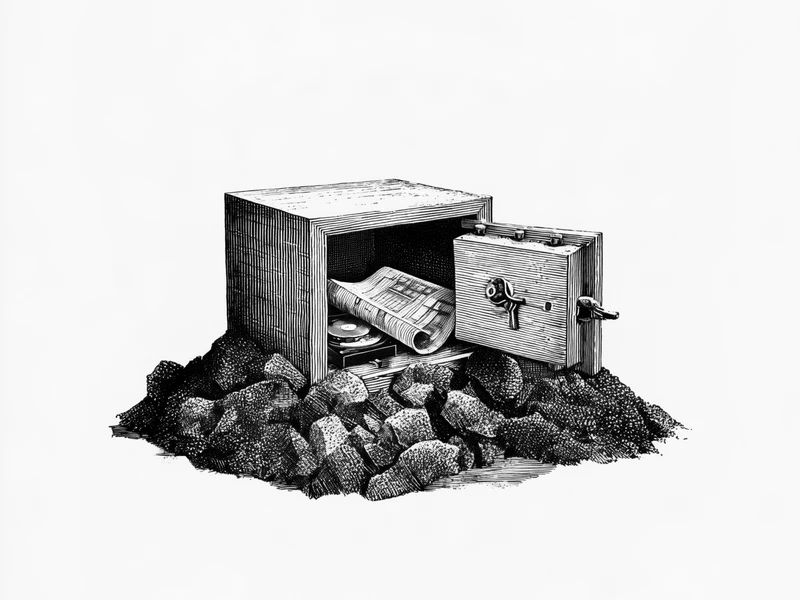
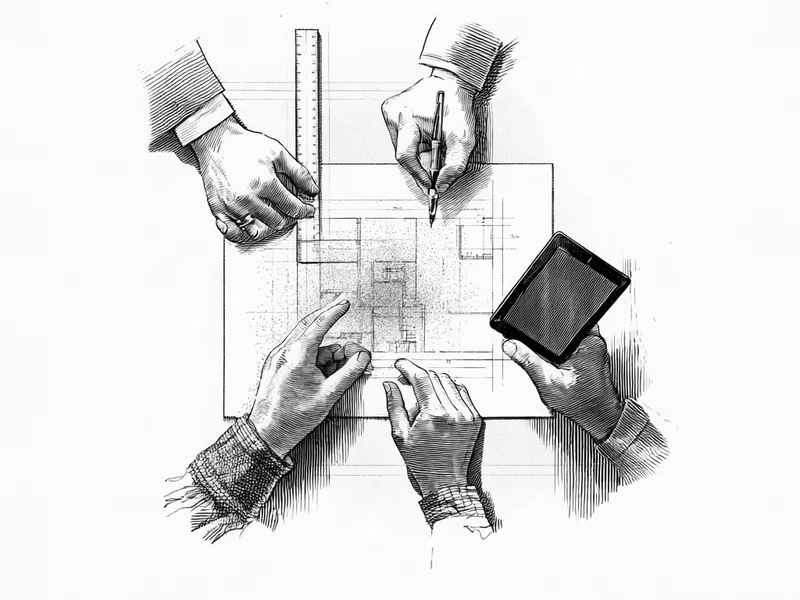
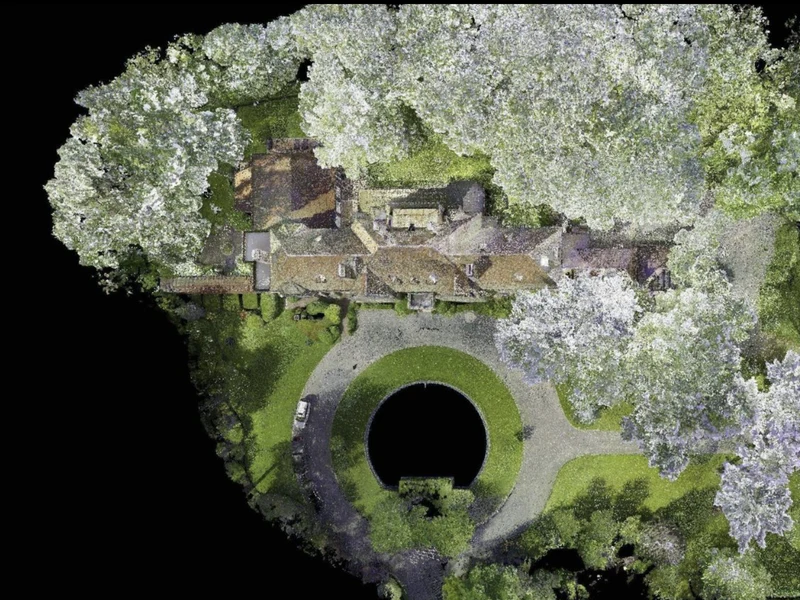
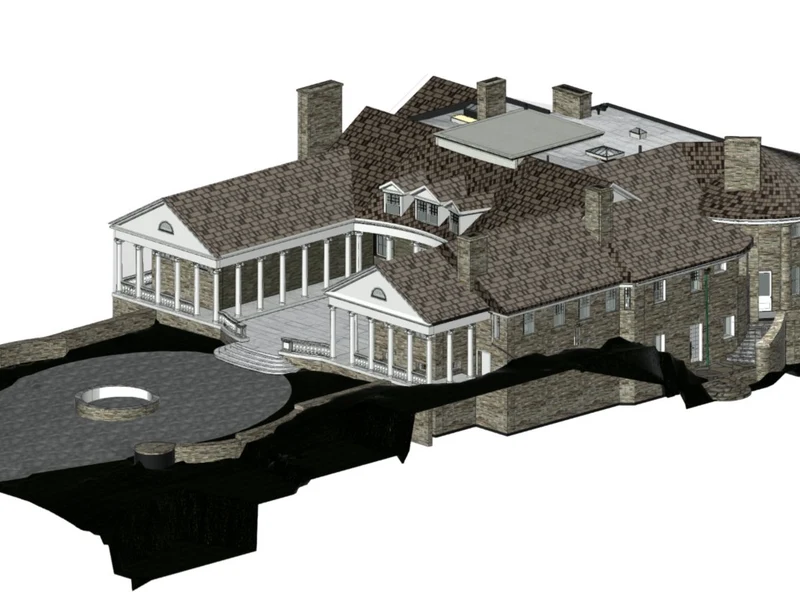
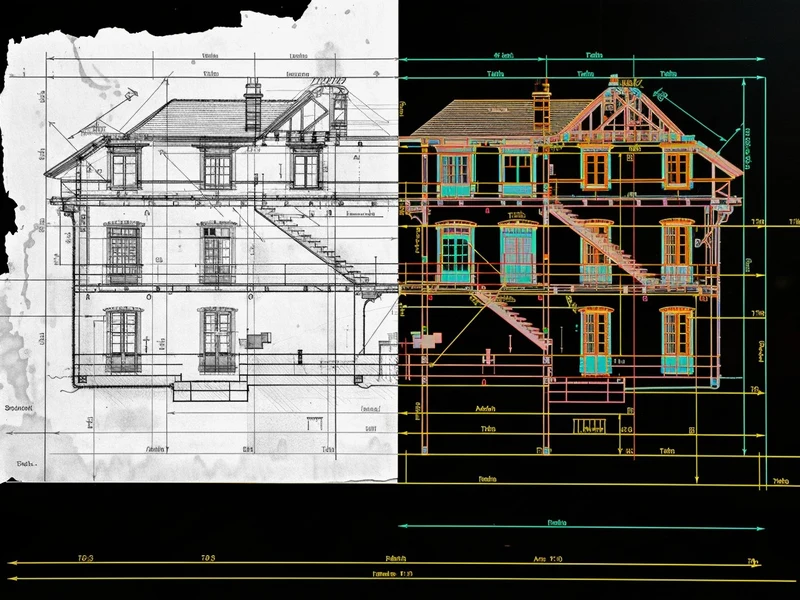
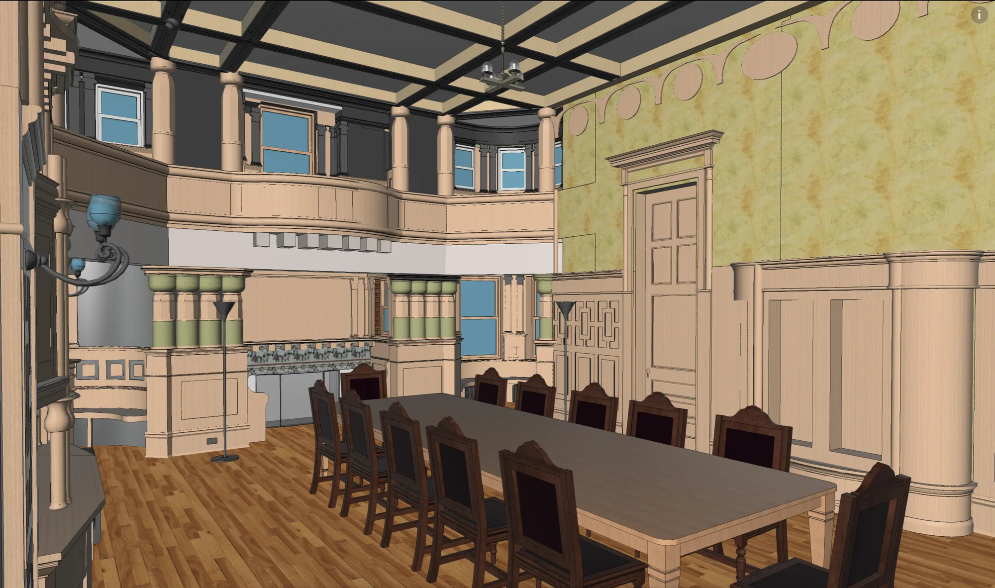
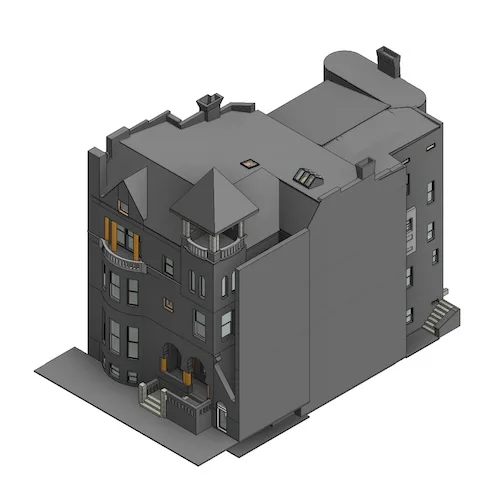
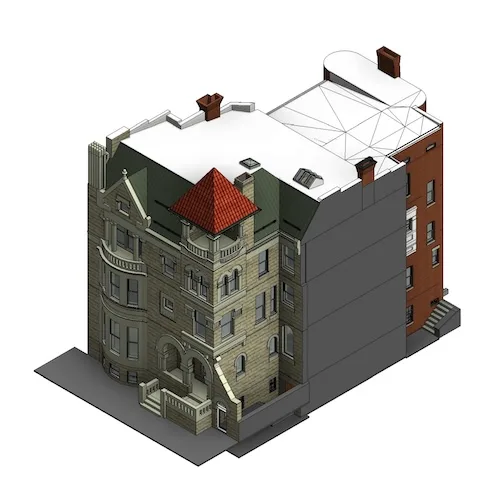
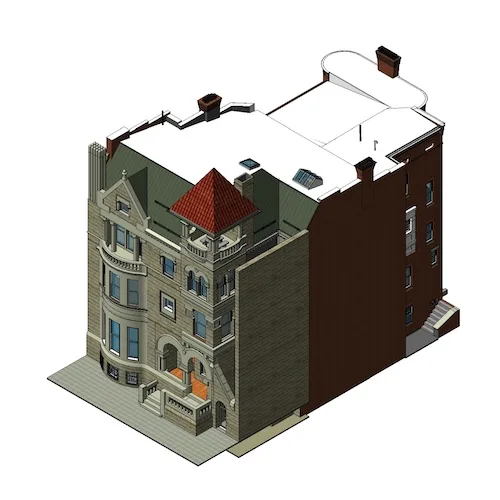
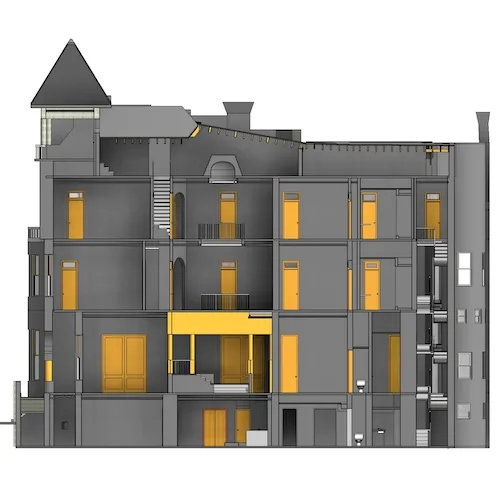
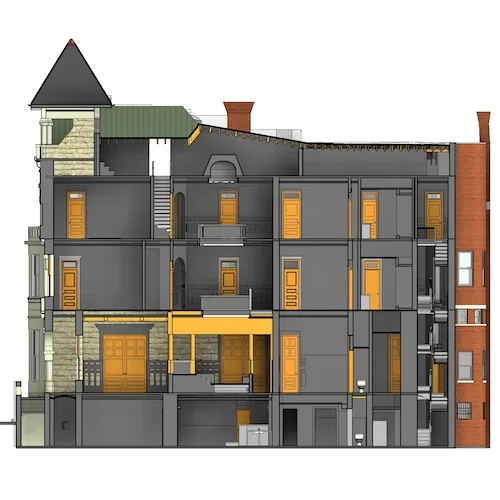
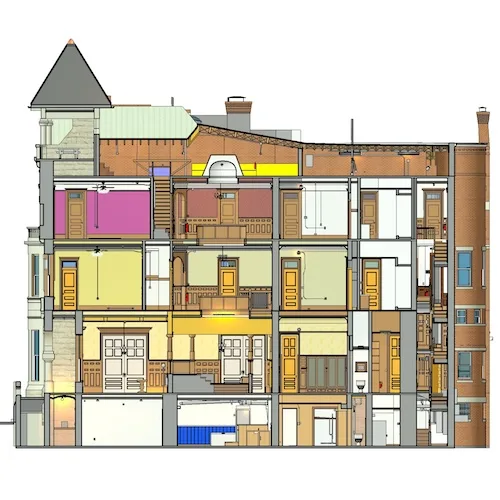
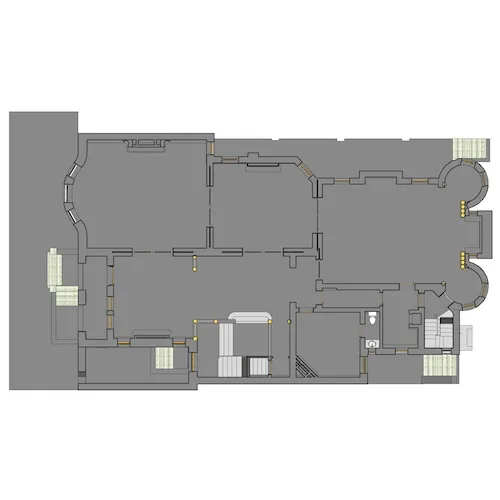
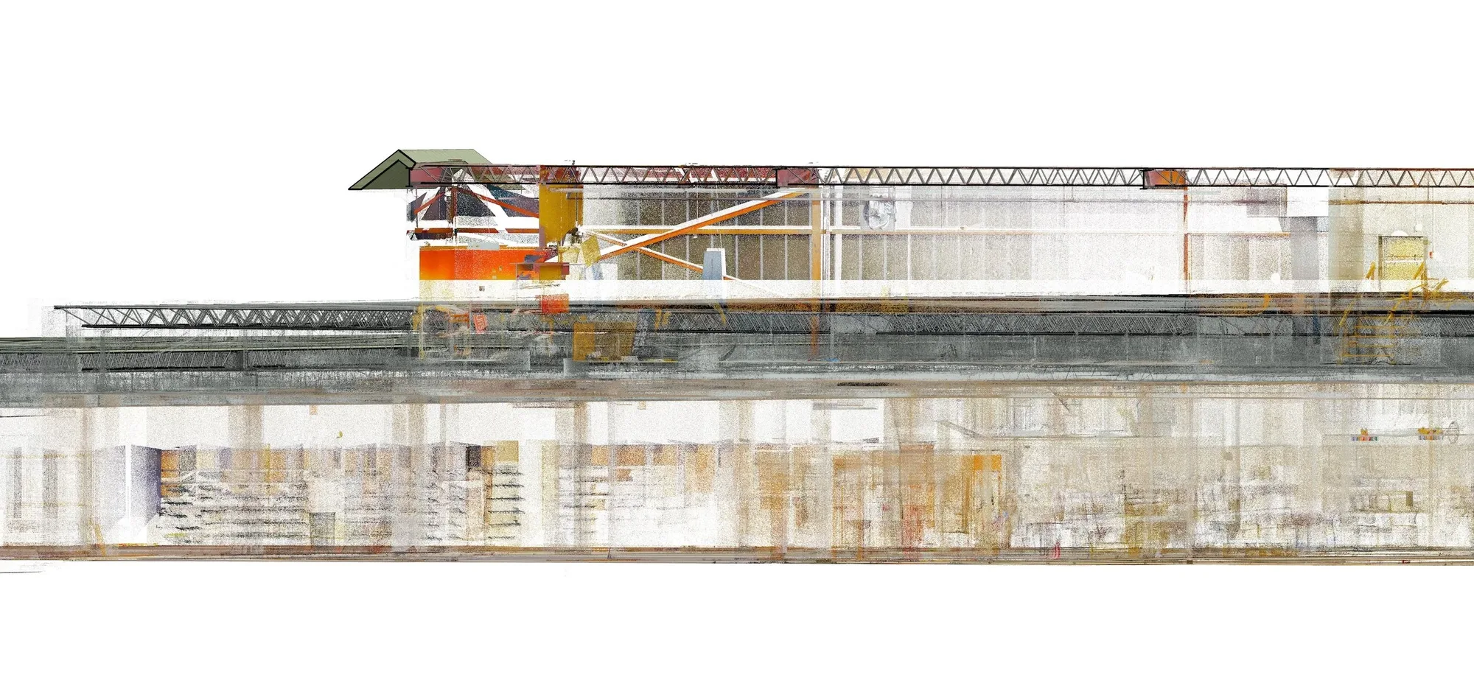
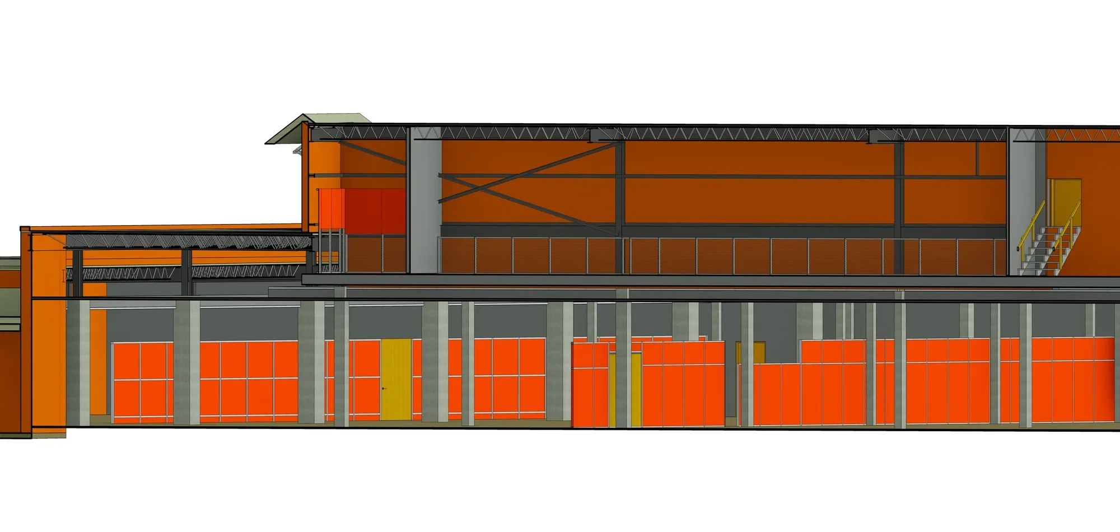
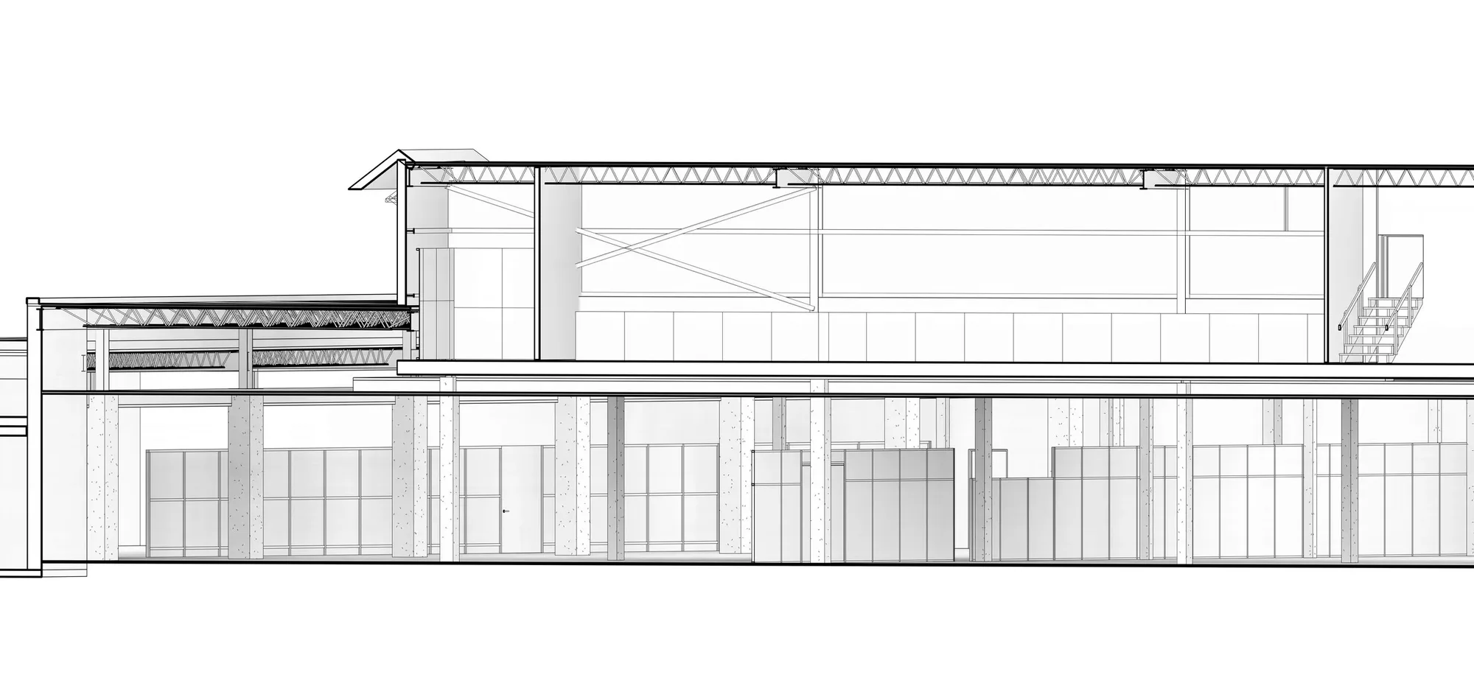
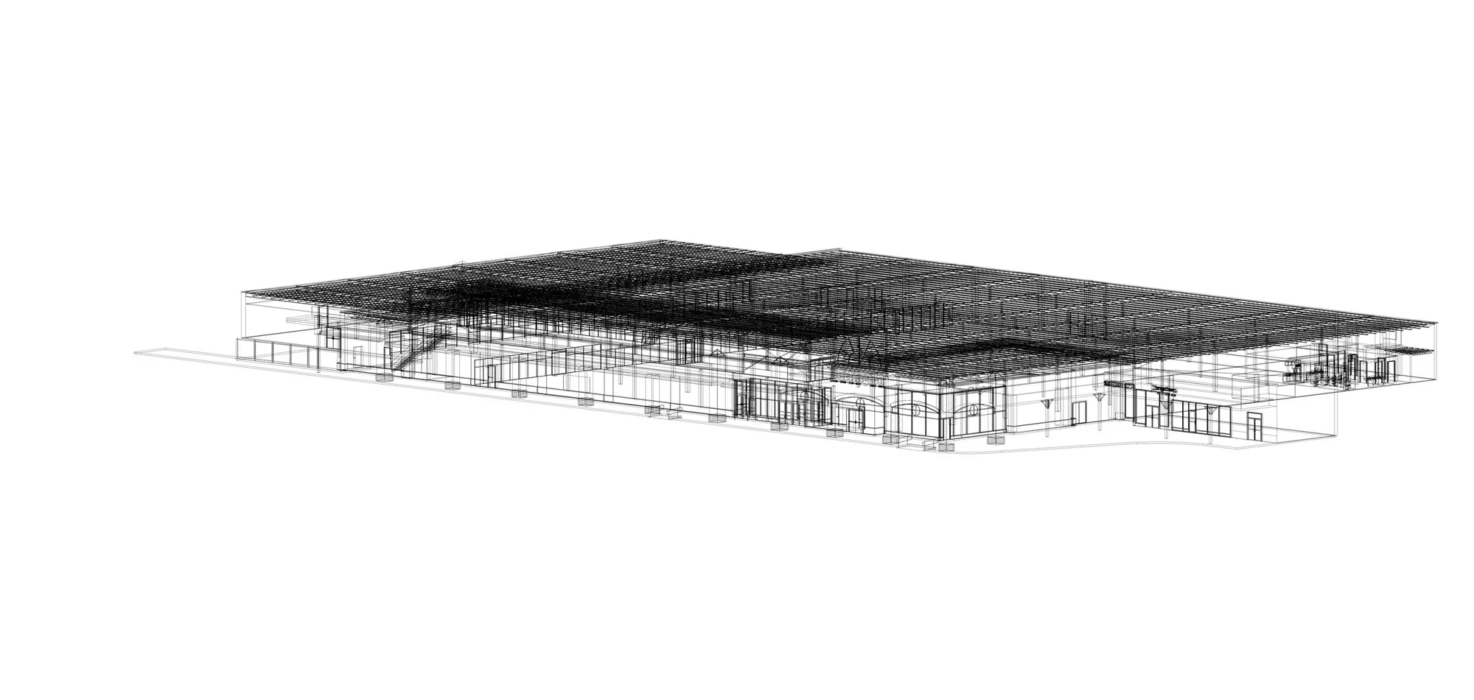
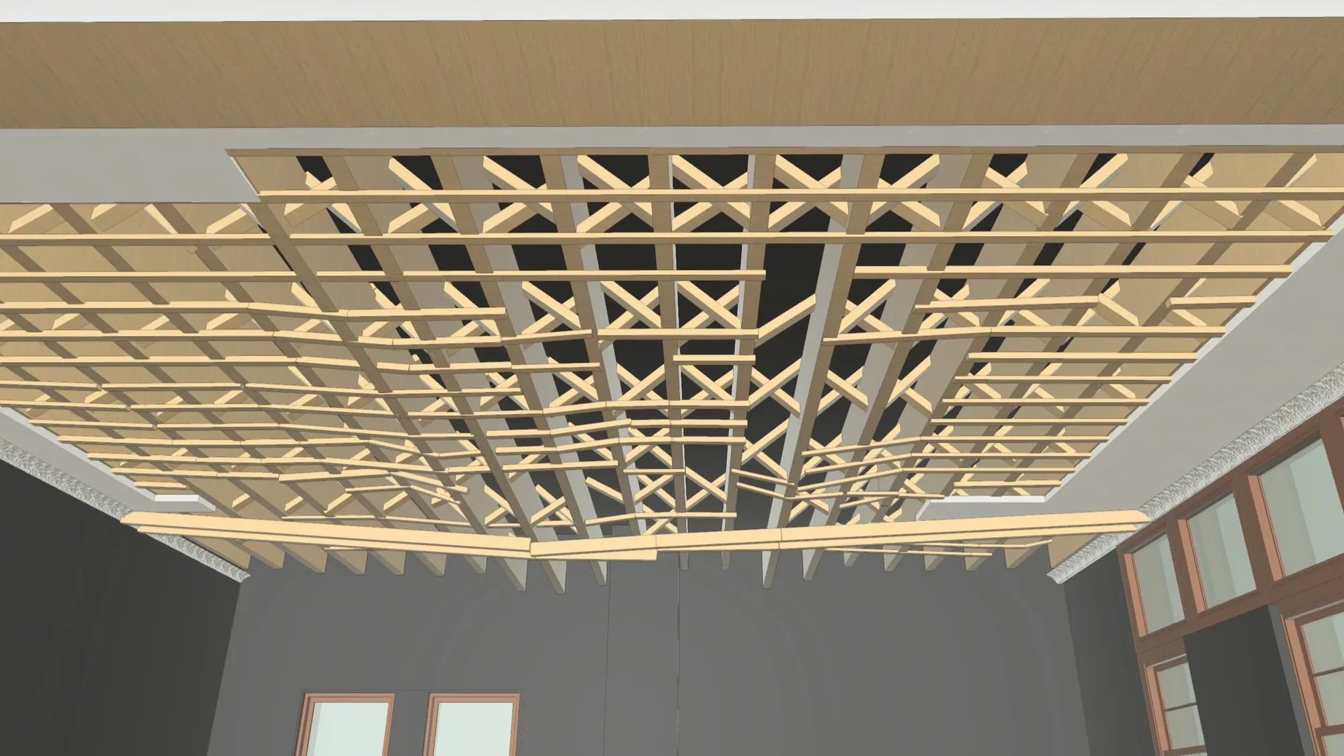
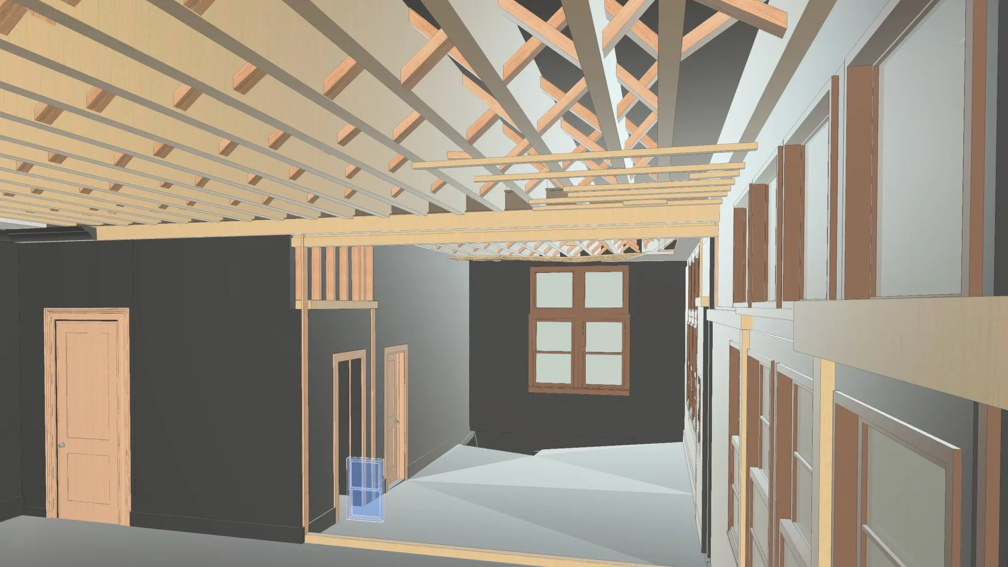
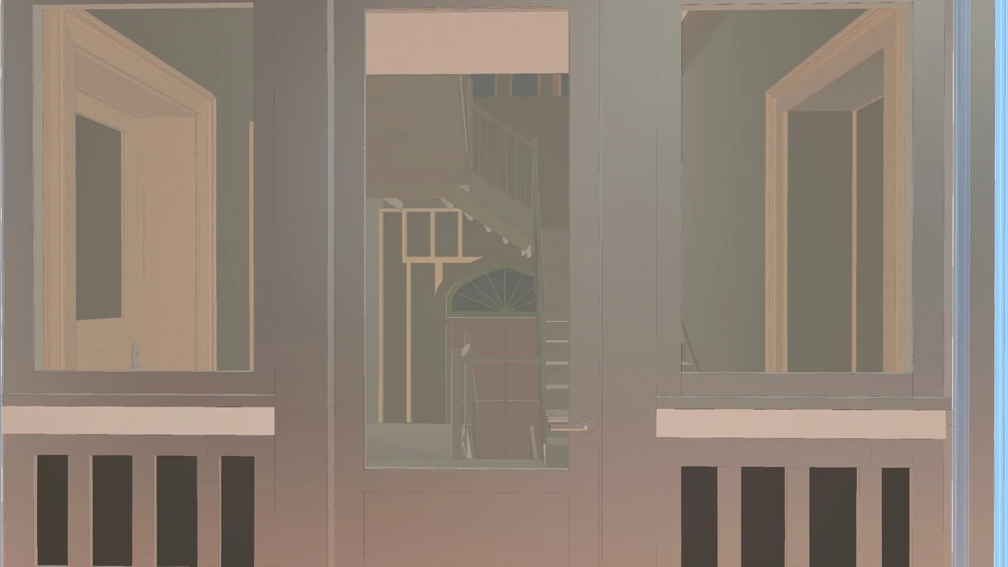
| 1.1.1 | Home | AS-BUILT ASSURANCE | Plate | |
| 1.1.2 | Home | AS-BUILT ASSURANCE | Headline | 5 words |
| 1.1.3 | Home | AS-BUILT ASSURANCE | Lead | 16 words |
| 1.2.1 | Home | 03 · PROOF | Note | |
| 1.2.2 | Home | 03 · PROOF | Plate | |
| 1.2.3 | Home | 03 · PROOF | Title | 4 words |
| 1.2.4 | Home | 03 · PROOF | Meta | |
| 1.2.5 | Home | 03 · PROOF | Plate | |
| 1.2.6 | Home | 03 · PROOF | Title | 4 words |
| 1.2.7 | Home | 03 · PROOF | Meta | |
| 1.2.8 | Home | 03 · PROOF | Plate | |
| 1.2.9 | Home | 03 · PROOF | Title | 4 words |
| 1.2.10 | Home | 03 · PROOF | Meta | |
| 1.2.11 | Home | 03 · PROOF | Thumbnail | |
| 1.2.12 | Home | 03 · PROOF | Row title | |
| 1.2.13 | Home | 03 · PROOF | Meta | |
| 1.2.14 | Home | 03 · PROOF | Image | |
| 1.2.15 | Home | 03 · PROOF | Value | |
| 1.2.16 | Home | 03 · PROOF | Value | |
| 1.2.17 | Home | 03 · PROOF | Value | |
| 1.2.18 | Home | 03 · PROOF | Thumbnail | |
| 1.2.19 | Home | 03 · PROOF | Row title | |
| 1.2.20 | Home | 03 · PROOF | Meta | |
| 1.2.21 | Home | 03 · PROOF | Image | |
| 1.2.22 | Home | 03 · PROOF | Value | |
| 1.2.23 | Home | 03 · PROOF | Value | |
| 1.2.24 | Home | 03 · PROOF | Value | |
| 1.2.25 | Home | 03 · PROOF | Thumbnail | |
| 1.2.26 | Home | 03 · PROOF | Row title | |
| 1.2.27 | Home | 03 · PROOF | Meta | |
| 1.2.28 | Home | 03 · PROOF | Image | |
| 1.2.29 | Home | 03 · PROOF | Value | |
| 1.2.30 | Home | 03 · PROOF | Value | |
| 1.2.31 | Home | 03 · PROOF | Value | |
| 1.2.32 | Home | 03 · PROOF | Thumbnail | |
| 1.2.33 | Home | 03 · PROOF | Row title | |
| 1.2.34 | Home | 03 · PROOF | Meta | |
| 1.2.35 | Home | 03 · PROOF | Image | |
| 1.2.36 | Home | 03 · PROOF | Value | |
| 1.2.37 | Home | 03 · PROOF | Value | |
| 1.2.38 | Home | 03 · PROOF | Value | |
| 1.2.39 | Home | 03 · PROOF | Thumbnail | |
| 1.2.40 | Home | 03 · PROOF | Row title | |
| 1.2.41 | Home | 03 · PROOF | Meta | |
| 1.2.42 | Home | 03 · PROOF | Image | |
| 1.2.43 | Home | 03 · PROOF | Value | |
| 1.2.44 | Home | 03 · PROOF | Value | |
| 1.2.45 | Home | 03 · PROOF | Value | |
| 1.2.46 | Home | 03 · PROOF | Thumbnail | |
| 1.2.47 | Home | 03 · PROOF | Row title | |
| 1.2.48 | Home | 03 · PROOF | Meta | |
| 1.2.49 | Home | 03 · PROOF | Image | |
| 1.2.50 | Home | 03 · PROOF | Value | |
| 1.2.51 | Home | 03 · PROOF | Value | |
| 1.2.52 | Home | 03 · PROOF | Value | |
| 1.4.1 | Home | 04 · HOW IT WORKS | Note | |
| 1.4.2 | Home | 04 · HOW IT WORKS | Link | |
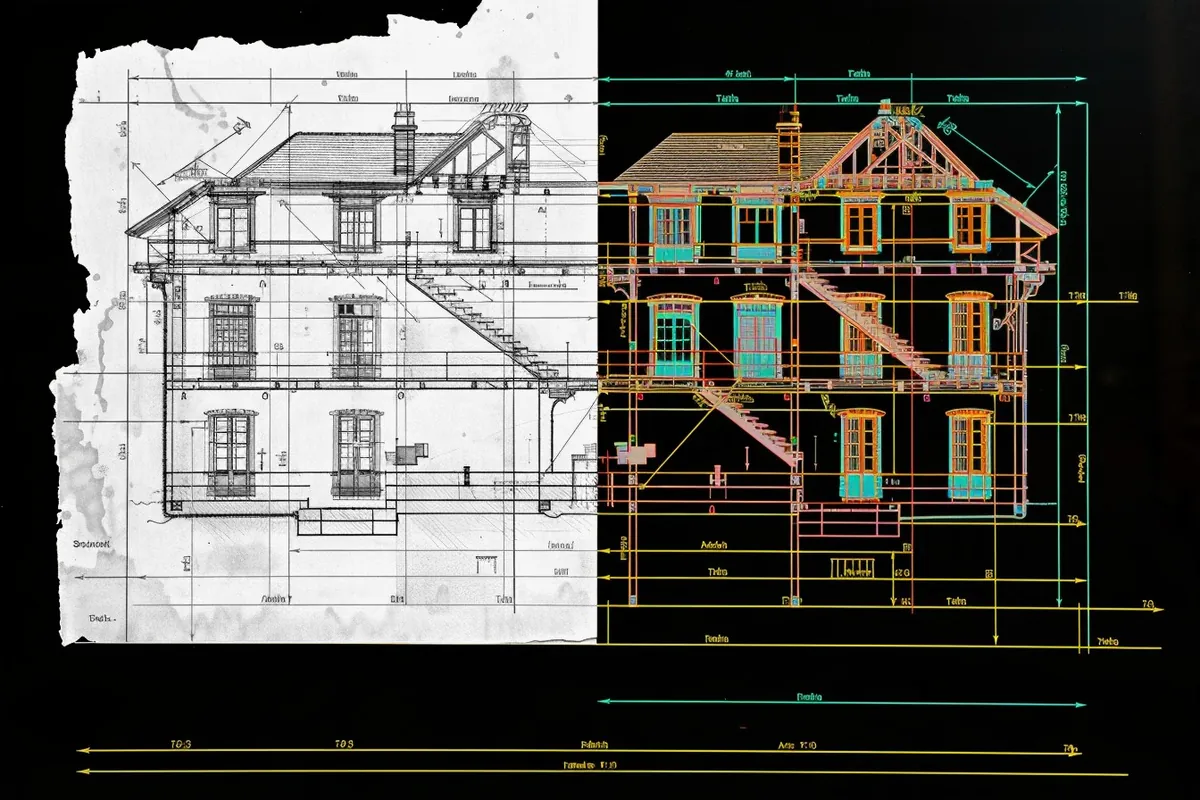
| 1.5.1 | Home | 02 · AS-BUILT ASSURANCE | Headline | 6 words |
| 1.5.2 | Home | 02 · AS-BUILT ASSURANCE | Lead | 18 words |
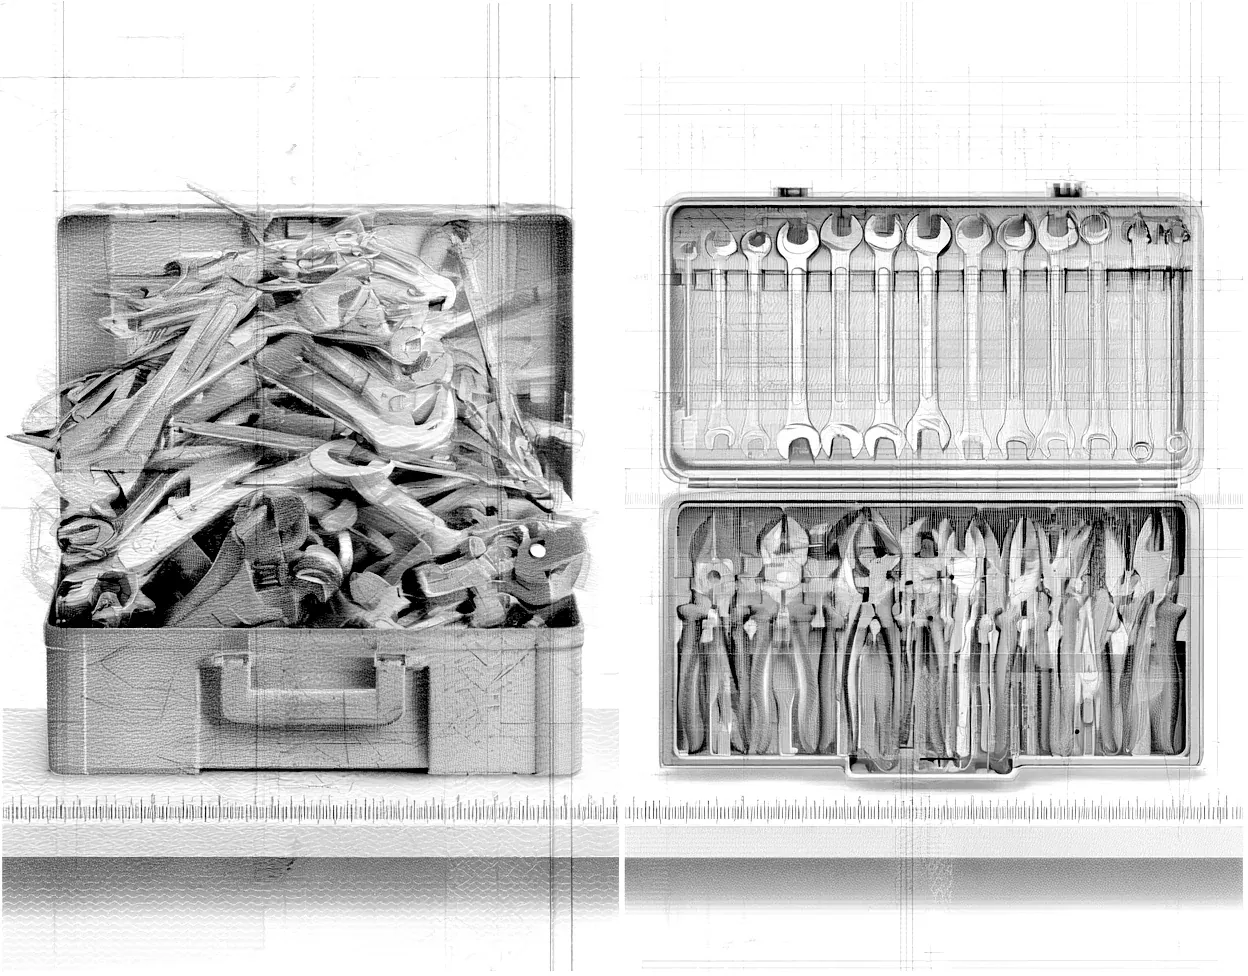
| 1.5.3 | Home | 02 · AS-BUILT ASSURANCE | Illustration | |
| 1.5.5 | Home | 02 · AS-BUILT ASSURANCE | Line | 1 line |
| 1.5.6 | Home | 02 · AS-BUILT ASSURANCE | Line | 1 line |
| 1.5.7 | Home | 02 · AS-BUILT ASSURANCE | Line | 1 line |
| 1.5.8 | Home | 02 · AS-BUILT ASSURANCE | Line | 1 line |
| 1.6.1 | Home | 05 · WHO VOUCHES | Title | |
| 1.6.2 | Home | 05 · WHO VOUCHES | Note | |
| 1.6.3 | Home | 05 · WHO VOUCHES | Mark | |
| 1.6.4 | Home | 05 · WHO VOUCHES | Mark | |
| 1.6.5 | Home | 05 · WHO VOUCHES | Mark | |
| 1.6.6 | Home | 05 · WHO VOUCHES | Mark | |
| 1.6.7 | Home | 05 · WHO VOUCHES | Mark | |
| 1.6.8 | Home | 05 · WHO VOUCHES | Mark | |
| 1.6.9 | Home | 05 · WHO VOUCHES | Mark | |
| 1.6.10 | Home | 05 · WHO VOUCHES | Mark | |
| 1.6.11 | Home | 05 · WHO VOUCHES | Quote | 20 to 30 words |
| 1.6.12 | Home | 05 · WHO VOUCHES | Title | |
| 1.6.13 | Home | 05 · WHO VOUCHES | Portrait | |
| 1.6.14 | Home | 05 · WHO VOUCHES | Role | 4 words |
| 1.6.15 | Home | 05 · WHO VOUCHES | Role | 4 words |
| 1.6.16 | Home | 05 · WHO VOUCHES | Role | 4 words |
| 1.6.17 | Home | 05 · WHO VOUCHES | Role | 4 words |
| 1.6.18 | Home | 05 · WHO VOUCHES | Role | 4 words |
| 1.6.19 | Home | 05 · WHO VOUCHES | Role | 4 words |
| 1.6.20 | Home | 05 · WHO VOUCHES | Role | 4 words |
| 1.6.21 | Home | 05 · WHO VOUCHES | Role | 4 words |
| 1.7.1 | Home | 06 · THREE ACTIONS | Line | |
| 1.7.2 | Home | 06 · THREE ACTIONS | Line | |
| 1.7.3 | Home | 06 · THREE ACTIONS | Line | |
| 1.7.4 | Home | 06 · THREE ACTIONS | Timing line | 1 line |
| 1.8.1 | Home | CERTIFICATE | Plate | |
| 2.1.1 | Work | WORK | Headline | 7 words |
| 2.1.2 | Work | WORK | Lead | 21 words |
| 2.1.3 | Work | WORK | Photo | |
| 2.2.1 | Work | CASE STUDIES | Note | |
| 2.2.2 | Work | CASE STUDIES | Image | |
| 2.2.3 | Work | CASE STUDIES | Tag | |
| 2.2.4 | Work | CASE STUDIES | Title | 4 words |
| 2.2.5 | Work | CASE STUDIES | Meta | |
| 2.2.6 | Work | CASE STUDIES | Image | |
| 2.2.7 | Work | CASE STUDIES | Tag | |
| 2.2.8 | Work | CASE STUDIES | Title | 5 words |
| 2.2.9 | Work | CASE STUDIES | Meta | |
| 2.2.10 | Work | CASE STUDIES | Image | |
| 2.2.11 | Work | CASE STUDIES | Tag | |
| 2.2.12 | Work | CASE STUDIES | Title | 3 words |
| 2.2.13 | Work | CASE STUDIES | Meta | |
| 2.2.14 | Work | CASE STUDIES | Image | |
| 2.2.15 | Work | CASE STUDIES | Tag | |
| 2.2.16 | Work | CASE STUDIES | Title | 2 words |
| 2.2.17 | Work | CASE STUDIES | Meta | |
| 2.2.18 | Work | CASE STUDIES | Image | |
| 2.2.19 | Work | CASE STUDIES | Tag | |
| 2.2.20 | Work | CASE STUDIES | Title | 2 words |
| 2.2.21 | Work | CASE STUDIES | Meta | |
| 2.2.22 | Work | CASE STUDIES | Image | |
| 2.2.23 | Work | CASE STUDIES | Tag | |
| 2.2.24 | Work | CASE STUDIES | Title | 5 words |
| 2.2.25 | Work | CASE STUDIES | Meta | |
| 2.3.1 | Work | PROOF VAULT | Note | |
| 2.3.2 | Work | PROOF VAULT | Note | |
| 2.3.3 | Work | PROOF VAULT | Thumbnail | |
| 2.3.4 | Work | PROOF VAULT | Row title | |
| 2.3.5 | Work | PROOF VAULT | Meta | |
| 2.3.6 | Work | PROOF VAULT | Image | |
| 2.3.7 | Work | PROOF VAULT | Value | 5 words |
| 2.3.8 | Work | PROOF VAULT | Value | 5 words |
| 2.3.9 | Work | PROOF VAULT | Value | 7 words |
| 2.3.10 | Work | PROOF VAULT | Value | 2 words |
| 2.3.11 | Work | PROOF VAULT | Value | 2 words |
| 2.3.12 | Work | PROOF VAULT | Value | 1 words |
| 2.3.13 | Work | PROOF VAULT | Thumbnail | |
| 2.3.14 | Work | PROOF VAULT | Row title | |
| 2.3.15 | Work | PROOF VAULT | Meta | |
| 2.3.16 | Work | PROOF VAULT | Plate | |
| 2.3.17 | Work | PROOF VAULT | Value | 5 words |
| 2.3.18 | Work | PROOF VAULT | Value | 6 words |
| 2.3.19 | Work | PROOF VAULT | Value | 5 words |
| 2.3.20 | Work | PROOF VAULT | Value | 4 words |
| 2.3.21 | Work | PROOF VAULT | Value | 1 words |
| 2.3.22 | Work | PROOF VAULT | Body | 26 words |
| 2.3.23 | Work | PROOF VAULT | Thumbnail | |
| 2.3.24 | Work | PROOF VAULT | Row title | |
| 2.3.25 | Work | PROOF VAULT | Meta | |
| 2.3.26 | Work | PROOF VAULT | Image | |
| 2.3.27 | Work | PROOF VAULT | Value | 4 words |
| 2.3.28 | Work | PROOF VAULT | Value | 6 words |
| 2.3.29 | Work | PROOF VAULT | Value | 2 words |
| 2.3.30 | Work | PROOF VAULT | Value | 4 words |
| 2.3.31 | Work | PROOF VAULT | Value | 1 words |
| 2.3.32 | Work | PROOF VAULT | Thumbnail | |
| 2.3.33 | Work | PROOF VAULT | Row title | |
| 2.3.34 | Work | PROOF VAULT | Meta | |
| 2.3.35 | Work | PROOF VAULT | Image | |
| 2.3.36 | Work | PROOF VAULT | Value | 5 words |
| 2.3.37 | Work | PROOF VAULT | Value | 4 words |
| 2.3.38 | Work | PROOF VAULT | Value | 4 words |
| 2.3.39 | Work | PROOF VAULT | Value | 2 words |
| 2.3.40 | Work | PROOF VAULT | Value | 1 words |
| 2.3.41 | Work | PROOF VAULT | Thumbnail | |
| 2.3.42 | Work | PROOF VAULT | Row title | |
| 2.3.43 | Work | PROOF VAULT | Meta | |
| 2.3.44 | Work | PROOF VAULT | Image | |
| 2.3.45 | Work | PROOF VAULT | Value | 10 words |
| 2.3.46 | Work | PROOF VAULT | Value | 5 words |
| 2.3.47 | Work | PROOF VAULT | Value | 2 words |
| 2.3.48 | Work | PROOF VAULT | Value | 2 words |
| 2.3.49 | Work | PROOF VAULT | Value | 1 words |
| 2.3.50 | Work | PROOF VAULT | Thumbnail | |
| 2.3.51 | Work | PROOF VAULT | Row title | |
| 2.3.52 | Work | PROOF VAULT | Meta | |
| 2.3.53 | Work | PROOF VAULT | Image | |
| 2.3.54 | Work | PROOF VAULT | Value | 4 words |
| 2.3.55 | Work | PROOF VAULT | Value | 8 words |
| 2.3.56 | Work | PROOF VAULT | Value | 4 words |
| 2.3.57 | Work | PROOF VAULT | Value | 1 words |
| 2.3.58 | Work | PROOF VAULT | Thumbnail | |
| 2.3.59 | Work | PROOF VAULT | Row title | |
| 2.3.60 | Work | PROOF VAULT | Meta | |
| 2.3.61 | Work | PROOF VAULT | Plate | |
| 2.3.62 | Work | PROOF VAULT | Value | 4 words |
| 2.3.63 | Work | PROOF VAULT | Value | 6 words |
| 2.3.64 | Work | PROOF VAULT | Value | 2 words |
| 2.3.65 | Work | PROOF VAULT | Value | 4 words |
| 2.3.66 | Work | PROOF VAULT | Value | 1 words |
| 2.3.67 | Work | PROOF VAULT | Body | 26 words |
| 2.3.68 | Work | PROOF VAULT | Thumbnail | |
| 2.3.69 | Work | PROOF VAULT | Row title | |
| 2.3.70 | Work | PROOF VAULT | Meta | |
| 2.3.71 | Work | PROOF VAULT | Image | |
| 2.3.72 | Work | PROOF VAULT | Value | 4 words |
| 2.3.73 | Work | PROOF VAULT | Value | 4 words |
| 2.3.74 | Work | PROOF VAULT | Value | 4 words |
| 2.3.75 | Work | PROOF VAULT | Value | 2 words |
| 2.3.76 | Work | PROOF VAULT | Value | 1 words |
| 2.3.77 | Work | PROOF VAULT | Thumbnail | |
| 2.3.78 | Work | PROOF VAULT | Row title | |
| 2.3.79 | Work | PROOF VAULT | Meta | |
| 2.3.80 | Work | PROOF VAULT | Image | |
| 2.3.81 | Work | PROOF VAULT | Value | 5 words |
| 2.3.82 | Work | PROOF VAULT | Value | 7 words |
| 2.3.83 | Work | PROOF VAULT | Value | 8 words |
| 2.3.84 | Work | PROOF VAULT | Value | 1 words |
| 2.3.85 | Work | PROOF VAULT | Thumbnail | |
| 2.3.86 | Work | PROOF VAULT | Row title | |
| 2.3.87 | Work | PROOF VAULT | Meta | |
| 2.3.88 | Work | PROOF VAULT | Image | |
| 2.3.89 | Work | PROOF VAULT | Value | 2 words |
| 2.3.90 | Work | PROOF VAULT | Value | 6 words |
| 2.3.91 | Work | PROOF VAULT | Value | 6 words |
| 2.3.92 | Work | PROOF VAULT | Value | 1 words |
| 2.3.93 | Work | PROOF VAULT | Thumbnail | |
| 2.3.94 | Work | PROOF VAULT | Row title | |
| 2.3.95 | Work | PROOF VAULT | Meta | |
| 2.3.96 | Work | PROOF VAULT | Image | |
| 2.3.97 | Work | PROOF VAULT | Value | 7 words |
| 2.3.98 | Work | PROOF VAULT | Value | 4 words |
| 2.3.99 | Work | PROOF VAULT | Value | 1 words |
| 2.3.100 | Work | PROOF VAULT | Thumbnail | |
| 2.3.101 | Work | PROOF VAULT | Row title | |
| 2.3.102 | Work | PROOF VAULT | Meta | |
| 2.3.103 | Work | PROOF VAULT | Plate | |
| 2.3.104 | Work | PROOF VAULT | Value | 4 words |
| 2.3.105 | Work | PROOF VAULT | Value | 4 words |
| 2.3.106 | Work | PROOF VAULT | Value | 2 words |
| 2.3.107 | Work | PROOF VAULT | Value | 4 words |
| 2.3.108 | Work | PROOF VAULT | Value | 1 words |
| 2.3.109 | Work | PROOF VAULT | Body | 26 words |
| 2.3.110 | Work | PROOF VAULT | Thumbnail | |
| 2.3.111 | Work | PROOF VAULT | Row title | |
| 2.3.112 | Work | PROOF VAULT | Meta | |
| 2.3.113 | Work | PROOF VAULT | Image | |
| 2.3.114 | Work | PROOF VAULT | Value | 6 words |
| 2.3.115 | Work | PROOF VAULT | Value | 6 words |
| 2.3.116 | Work | PROOF VAULT | Value | 5 words |
| 2.3.117 | Work | PROOF VAULT | Value | 2 words |
| 2.3.118 | Work | PROOF VAULT | Value | 1 words |
| 2.3.119 | Work | PROOF VAULT | Thumbnail | |
| 2.3.120 | Work | PROOF VAULT | Row title | |
| 2.3.121 | Work | PROOF VAULT | Meta | |
| 2.3.122 | Work | PROOF VAULT | Image | |
| 2.3.123 | Work | PROOF VAULT | Value | 6 words |
| 2.3.124 | Work | PROOF VAULT | Value | 11 words |
| 2.3.125 | Work | PROOF VAULT | Value | 5 words |
| 2.3.126 | Work | PROOF VAULT | Value | 1 words |
| 2.3.127 | Work | PROOF VAULT | Thumbnail | |
| 2.3.128 | Work | PROOF VAULT | Row title | |
| 2.3.129 | Work | PROOF VAULT | Meta | |
| 2.3.130 | Work | PROOF VAULT | Image | |
| 2.3.131 | Work | PROOF VAULT | Value | 4 words |
| 2.3.132 | Work | PROOF VAULT | Value | 4 words |
| 2.3.133 | Work | PROOF VAULT | Value | 2 words |
| 2.3.134 | Work | PROOF VAULT | Value | 1 words |
| 2.3.135 | Work | PROOF VAULT | Thumbnail | |
| 2.3.136 | Work | PROOF VAULT | Row title | |
| 2.3.137 | Work | PROOF VAULT | Meta | |
| 2.3.138 | Work | PROOF VAULT | Plate | |
| 2.3.139 | Work | PROOF VAULT | Value | 4 words |
| 2.3.140 | Work | PROOF VAULT | Value | 6 words |
| 2.3.141 | Work | PROOF VAULT | Value | 7 words |
| 2.3.142 | Work | PROOF VAULT | Value | 1 words |
| 2.3.143 | Work | PROOF VAULT | Body | 26 words |
| 2.3.144 | Work | PROOF VAULT | Thumbnail | |
| 2.3.145 | Work | PROOF VAULT | Row title | |
| 2.3.146 | Work | PROOF VAULT | Meta | |
| 2.3.147 | Work | PROOF VAULT | Image | |
| 2.3.148 | Work | PROOF VAULT | Value | 4 words |
| 2.3.149 | Work | PROOF VAULT | Value | 7 words |
| 2.3.150 | Work | PROOF VAULT | Value | 2 words |
| 2.3.151 | Work | PROOF VAULT | Value | 1 words |
| 2.3.152 | Work | PROOF VAULT | Thumbnail | |
| 2.3.153 | Work | PROOF VAULT | Row title | |
| 2.3.154 | Work | PROOF VAULT | Meta | |
| 2.3.155 | Work | PROOF VAULT | Image | |
| 2.3.156 | Work | PROOF VAULT | Value | 3 words |
| 2.3.157 | Work | PROOF VAULT | Value | 4 words |
| 2.3.158 | Work | PROOF VAULT | Value | 2 words |
| 2.3.159 | Work | PROOF VAULT | Value | 2 words |
| 2.3.160 | Work | PROOF VAULT | Value | 1 words |
| 2.3.161 | Work | PROOF VAULT | Row title | |
| 2.3.162 | Work | PROOF VAULT | Meta | |
| 2.4.1 | Work | PROCUREMENT | Headline | 4 words |
| 2.4.2 | Work | PROCUREMENT | Lead | 8 words |
| 2.4.3 | Work | PROCUREMENT | Plate | |
| 2.4.4 | Work | PROCUREMENT | Title | |
| 2.4.5 | Work | PROCUREMENT | Section mark | |
| 2.4.6 | Work | PROCUREMENT | Value | 8 words |
| 2.4.7 | Work | PROCUREMENT | Value | 11 words |
| 2.4.8 | Work | PROCUREMENT | Value | 6 words |
| 2.4.9 | Work | PROCUREMENT | Value | 8 words |
| 2.4.10 | Work | PROCUREMENT | Title | |
| 2.4.11 | Work | PROCUREMENT | Section mark | |
| 2.4.12 | Work | PROCUREMENT | Value | 1 words |
| 2.4.13 | Work | PROCUREMENT | Value | 2 words |
| 2.4.14 | Work | PROCUREMENT | Value | 2 words |
| 2.4.15 | Work | PROCUREMENT | Value | 3 words |
| 2.4.16 | Work | PROCUREMENT | Value | 18 words |
| 2.4.17 | Work | PROCUREMENT | Value | 2 words |
| 2.4.18 | Work | PROCUREMENT | Value | 2 words |
| 2.4.19 | Work | PROCUREMENT | Value | 3 words |
| 2.4.20 | Work | PROCUREMENT | Value | 2 words |
| 2.4.21 | Work | PROCUREMENT | Value | 2 words |
| 2.4.22 | Work | PROCUREMENT | Value | 3 words |
| 2.4.23 | Work | PROCUREMENT | Value | 2 words |
| 2.4.24 | Work | PROCUREMENT | Value | 2 words |
| 2.4.25 | Work | PROCUREMENT | Value | 10 words |
| 2.4.26 | Work | PROCUREMENT | Value | 2 words |
| 2.4.27 | Work | PROCUREMENT | Value | 5 words |
| 2.4.28 | Work | PROCUREMENT | Value | 16 words |
| 2.4.29 | Work | PROCUREMENT | Value | 2 words |
| 2.4.30 | Work | PROCUREMENT | Value | 4 words |
| 2.4.31 | Work | PROCUREMENT | Value | 11 words |
| 2.4.32 | Work | PROCUREMENT | Value | 2 words |
| 2.4.33 | Work | PROCUREMENT | Value | 2 words |
| 2.4.34 | Work | PROCUREMENT | Value | 4 words |
| 2.4.35 | Work | PROCUREMENT | Value | 2 words |
| 2.4.36 | Work | PROCUREMENT | Title | |
| 2.4.37 | Work | PROCUREMENT | Section mark | |
| 2.4.38 | Work | PROCUREMENT | Title | |
| 2.4.39 | Work | PROCUREMENT | Meta | |
| 2.4.40 | Work | PROCUREMENT | Lead | 16 words |
| 2.4.41 | Work | PROCUREMENT | Title | |
| 2.4.42 | Work | PROCUREMENT | Meta | |
| 2.4.43 | Work | PROCUREMENT | Lead | 21 words |
| 2.4.44 | Work | PROCUREMENT | Title | |
| 2.4.45 | Work | PROCUREMENT | Meta | |
| 2.4.46 | Work | PROCUREMENT | Lead | 11 words |
| 2.4.47 | Work | PROCUREMENT | Title | |
| 2.4.48 | Work | PROCUREMENT | Meta | |
| 2.4.49 | Work | PROCUREMENT | Lead | 13 words |
| 2.4.50 | Work | PROCUREMENT | Title | |
| 2.4.51 | Work | PROCUREMENT | Meta | |
| 2.4.52 | Work | PROCUREMENT | Lead | 8 words |
| 2.4.53 | Work | PROCUREMENT | Title | |
| 2.4.54 | Work | PROCUREMENT | Meta | |
| 2.4.55 | Work | PROCUREMENT | Lead | 22 words |
| 2.4.56 | Work | PROCUREMENT | Title | |
| 2.4.57 | Work | PROCUREMENT | Value | |
| 2.4.58 | Work | PROCUREMENT | Value | |
| 2.4.59 | Work | PROCUREMENT | Value | |
| 2.4.60 | Work | PROCUREMENT | Value | |
| 2.4.61 | Work | PROCUREMENT | Value | |
| 3.1.1 | Case study | CASE STUDY | Figure | |
| 3.1.2 | Case study | CASE STUDY | Photo | |
| 3.2.1 | Case study | Section · Title | Title | |
| 3.2.2 | Case study | Section · Title | Section mark | |
| 3.2.3 | Case study | Section · Title | Body | 53 words |
| 3.2.4 | Case study | Section · Title | Body | 51 words |
| 3.2.5 | Case study | Section · Title | Title | |
| 3.2.6 | Case study | Section · Title | Section mark | |
| 3.2.7 | Case study | Section · Title | Body | 46 words |
| 3.2.8 | Case study | Section · Title | Body | 61 words |
| 3.2.9 | Case study | Section · Title | Title | |
| 3.2.10 | Case study | Section · Title | Section mark | |
| 3.2.11 | Case study | Section · Title | Value | 1 words |
| 3.2.12 | Case study | Section · Title | Value | 1 words |
| 3.2.13 | Case study | Section · Title | Value | 1 words |
| 3.2.14 | Case study | Section · Title | Value | 1 words |
| 3.2.15 | Case study | Section · Title | Value | 1 words |
| 3.2.16 | Case study | Section · Title | Value | 1 words |
| 3.2.17 | Case study | Section · Title | Value | 1 words |
| 3.2.18 | Case study | Section · Title | Value | 1 words |
| 3.2.19 | Case study | Section · Title | Value | 2 words |
| 3.2.20 | Case study | Section · Title | Value | 2 words |
| 3.2.21 | Case study | Section · Title | Key | |
| 3.2.22 | Case study | Section · Title | Value | 5 words |
| 3.2.23 | Case study | Section · Title | Value | 5 words |
| 3.2.24 | Case study | Section · Title | Value | 5 words |
| 3.2.25 | Case study | Section · Title | Value | 8 words |
| 3.2.26 | Case study | Section · Title | Value | 2 words |
| 3.2.27 | Case study | Section · Title | Value | |
| 3.3.1 | Case study | Section · Title | Title | |
| 3.3.2 | Case study | Section · Title | Section mark | |
| 3.3.3 | Case study | Section · Title | Value | 7 words |
| 3.3.4 | Case study | Section · Title | Value | 2 words |
| 3.3.5 | Case study | Section · Title | Value | 1 words |
| 3.3.6 | Case study | Section · Title | Value | 5 words |
| 3.3.7 | Case study | Section · Title | Value | 1 words |
| 3.3.8 | Case study | Section · Title | Value | 2 words |
| 3.3.9 | Case study | Section · Title | Value | 2 words |
| 3.3.10 | Case study | Section · Title | Value | 1 words |
| 3.3.11 | Case study | Section · Title | Value | 4 words |
| 3.3.12 | Case study | Section · Title | Value | 1 words |
| 3.3.13 | Case study | Section · Title | Value | 2 words |
| 3.3.14 | Case study | Section · Title | Value | 2 words |
| 3.3.15 | Case study | Section · Title | Value | 1 words |
| 3.3.16 | Case study | Section · Title | Value | 2 words |
| 3.3.17 | Case study | Section · Title | Value | 1 words |
| 3.3.18 | Case study | Section · Title | Value | 3 words |
| 3.3.19 | Case study | Section · Title | Value | 1 words |
| 3.3.20 | Case study | Section · Title | Value | 3 words |
| 3.3.21 | Case study | Section · Title | Value | 4 words |
| 3.3.22 | Case study | Section · Title | Value | 6 words |
| 3.3.23 | Case study | Section · Title | Value | 1 words |
| 3.3.24 | Case study | Section · Title | Value | 1 words |
| 3.3.25 | Case study | Section · Title | Value | 1 words |
| 3.3.26 | Case study | Section · Title | Value | 2 words |
| 3.3.27 | Case study | Section · Title | Value | 1 words |
| 3.3.28 | Case study | Section · Title | Value | 1 words |
| 3.3.29 | Case study | Section · Title | Value | 1 words |
| 3.3.30 | Case study | Section · Title | Title | |
| 3.3.31 | Case study | Section · Title | Section mark | |
| 3.3.32 | Case study | Section · Title | Key | |
| 3.3.33 | Case study | Section · Title | Value | 11 words |
| 3.3.34 | Case study | Section · Title | Value | 9 words |
| 3.3.35 | Case study | Section · Title | Value | 11 words |
| 3.3.36 | Case study | Section · Title | Value | 2 words |
| 3.3.37 | Case study | Section · Title | Value | 7 words |
| 3.3.38 | Case study | Section · Title | Value | 10 words |
| 3.3.39 | Case study | Section · Title | Value | 7 words |
| 3.3.40 | Case study | Section · Title | Title | |
| 3.3.41 | Case study | Section · Title | Value | 3 words |
| 3.3.42 | Case study | Section · Title | Value | 3 words |
| 3.3.43 | Case study | Section · Title | Value | 3 words |
| 3.3.44 | Case study | Section · Title | Key | |
| 3.3.45 | Case study | Section · Title | Value | 3 words |
| 3.3.46 | Case study | Section · Title | Value | 3 words |
| 3.3.47 | Case study | Section · Title | Title | |
| 3.4.1 | Case study | Section · Title | Title | |
| 3.4.2 | Case study | Section · Title | Note | |
| 3.4.3 | Case study | Section · Title | Plate | |
| 3.4.4 | Case study | Section · Title | Title | |
| 3.4.5 | Case study | Section · Title | Note | |
| 3.4.6 | Case study | Section · Title | Image | |
| 3.4.7 | Case study | Section · Title | Image | |
| 3.4.8 | Case study | Section · Title | Image | |
| 3.4.9 | Case study | Section · Title | Image | |
| 3.4.10 | Case study | Section · Title | Image | |
| 3.4.11 | Case study | Section · Title | Image | |
| 3.4.12 | Case study | Section · Title | Image | |
| 3.4.13 | Case study | Section · Title | Image | |
| 3.5.1 | Case study | Section · Title | Embed | |
| 3.5.2 | Case study | Section · Title | Quote | |
| 3.5.3 | Case study | Section · Title | Title | |
| 3.5.4 | Case study | Section · Title | Title | |
| 3.5.5 | Case study | Section · Title | Note | |
| 3.6.1 | Case study | RELATED | Related | |
| 3.6.2 | Case study | RELATED | Related | |
| 4.1.1 | Articles | ARTICLES | Headline | 4 words |
| 4.1.2 | Articles | ARTICLES | Title | |
| 4.1.3 | Articles | ARTICLES | Meta | |
| 4.1.4 | Articles | ARTICLES | Title | |
| 4.1.5 | Articles | ARTICLES | Meta | |
| 4.1.6 | Articles | ARTICLES | Title | |
| 4.1.7 | Articles | ARTICLES | Meta | |
| 4.1.8 | Articles | ARTICLES | Title | |
| 4.1.9 | Articles | ARTICLES | Meta | |
| 4.1.10 | Articles | ARTICLES | Title | |
| 4.1.11 | Articles | ARTICLES | Meta | |
| 4.1.12 | Articles | ARTICLES | Title | |
| 4.1.13 | Articles | ARTICLES | Meta | |
| 4.1.14 | Articles | ARTICLES | Title | |
| 4.1.15 | Articles | ARTICLES | Meta | |
| 4.1.16 | Articles | ARTICLES | Title | |
| 4.1.17 | Articles | ARTICLES | Meta | |
| 4.1.18 | Articles | ARTICLES | Title | |
| 4.1.19 | Articles | ARTICLES | Meta | |
| 4.1.20 | Articles | ARTICLES | Title | |
| 4.1.21 | Articles | ARTICLES | Meta | |
| 4.1.22 | Articles | ARTICLES | Title | |
| 4.1.23 | Articles | ARTICLES | Meta | |
| 4.1.24 | Articles | ARTICLES | Photo | |
| 5.2.1 | Article | Article · Standards | Headline | 4 words |
| 5.2.2 | Article | Article · Standards | Standfirst | 14 words |
| 5.2.3 | Article | Article · Standards | Byline | |
| 5.2.4 | Article | Article · Standards | Date | |
| 5.3.1 | Article | Section Head · 2 to 4 Words | Text | |
| 5.3.2 | Article | Section Head · 2 to 4 Words | Section head | |
| 5.3.3 | Article | Section Head · 2 to 4 Words | Section head | |
| 5.3.4 | Article | Section Head · 2 to 4 Words | Section head | |
| 5.3.5 | Article | Section Head · 2 to 4 Words | Section head | |
| 5.3.6 | Article | Section Head · 2 to 4 Words | Section head | |
| 5.3.7 | Article | Section Head · 2 to 4 Words | Section head | 2 to 4 words |
| 5.3.8 | Article | Section Head · 2 to 4 Words | Section mark | |
| 5.3.9 | Article | Section Head · 2 to 4 Words | Body | 76 words |
| 5.3.10 | Article | Section Head · 2 to 4 Words | Body | 66 words |
| 5.3.11 | Article | Section Head · 2 to 4 Words | Body | 69 words |
| 5.3.12 | Article | Section Head · 2 to 4 Words | Point | |
| 5.3.13 | Article | Section Head · 2 to 4 Words | Caption | |
| 5.3.14 | Article | Section Head · 2 to 4 Words | Section head | 2 to 4 words |
| 5.3.15 | Article | Section Head · 2 to 4 Words | Section mark | |
| 5.3.16 | Article | Section Head · 2 to 4 Words | Body | 38 words |
| 5.3.17 | Article | Section Head · 2 to 4 Words | Key | |
| 5.3.18 | Article | Section Head · 2 to 4 Words | Key | |
| 5.3.19 | Article | Section Head · 2 to 4 Words | Value | 2 words |
| 5.3.20 | Article | Section Head · 2 to 4 Words | Value | 6 words |
| 5.3.21 | Article | Section Head · 2 to 4 Words | Value | 1 words |
| 5.3.22 | Article | Section Head · 2 to 4 Words | Value | 5 words |
| 5.3.23 | Article | Section Head · 2 to 4 Words | Value | 2 words |
| 5.3.24 | Article | Section Head · 2 to 4 Words | Value | 7 words |
| 5.3.25 | Article | Section Head · 2 to 4 Words | Text | |
| 5.3.26 | Article | Section Head · 2 to 4 Words | Body | 50 words |
| 5.3.27 | Article | Section Head · 2 to 4 Words | Section head | 2 to 4 words |
| 5.3.28 | Article | Section Head · 2 to 4 Words | Section mark | |
| 5.3.29 | Article | Section Head · 2 to 4 Words | Body | 48 words |
| 5.3.30 | Article | Section Head · 2 to 4 Words | Point | 16 words |
| 5.3.31 | Article | Section Head · 2 to 4 Words | Point | 11 words |
| 5.3.32 | Article | Section Head · 2 to 4 Words | Point | 18 words |
| 5.3.33 | Article | Section Head · 2 to 4 Words | Point | 15 words |
| 5.3.34 | Article | Section Head · 2 to 4 Words | Body | 50 words |
| 5.3.35 | Article | Section Head · 2 to 4 Words | Standfirst | 10 words |
| 5.3.36 | Article | Section Head · 2 to 4 Words | Section head | 2 to 4 words |
| 5.3.37 | Article | Section Head · 2 to 4 Words | Section mark | |
| 5.3.38 | Article | Section Head · 2 to 4 Words | Point | 9 words |
| 5.3.39 | Article | Section Head · 2 to 4 Words | Point | 9 words |
| 5.3.40 | Article | Section Head · 2 to 4 Words | Point | 17 words |
| 5.3.41 | Article | Section Head · 2 to 4 Words | Point | 17 words |
| 5.3.42 | Article | Section Head · 2 to 4 Words | Body | 61 words |
| 5.3.43 | Article | Section Head · 2 to 4 Words | Figure | |
| 5.3.44 | Article | Section Head · 2 to 4 Words | Caption | |
| 5.3.45 | Article | Section Head · 2 to 4 Words | Section head | 2 to 4 words |
| 5.3.46 | Article | Section Head · 2 to 4 Words | Section mark | |
| 5.3.47 | Article | Section Head · 2 to 4 Words | Body | 56 words |
| 5.3.48 | Article | Section Head · 2 to 4 Words | Point | 13 words |
| 5.3.49 | Article | Section Head · 2 to 4 Words | Point | 9 words |
| 5.3.50 | Article | Section Head · 2 to 4 Words | Point | 16 words |
| 5.3.51 | Article | Section Head · 2 to 4 Words | Body | 23 words |
| 5.3.52 | Article | Section Head · 2 to 4 Words | Related | |
| 5.3.53 | Article | Section Head · 2 to 4 Words | Title | 2 words |
| 5.3.54 | Article | Section Head · 2 to 4 Words | Related | |
| 5.3.55 | Article | Section Head · 2 to 4 Words | Title | 2 words |
| 5.3.56 | Article | Section Head · 2 to 4 Words | Related | |
| 5.3.57 | Article | Section Head · 2 to 4 Words | Title | 2 words |
| 5.3.58 | Article | Section Head · 2 to 4 Words | Footnote | |
| 5.3.59 | Article | Section Head · 2 to 4 Words | Footnote | |
| 6.1.1 | Standards | Index · persistent | Note | |
| 6.2.1 | Standards | Reference page · head and body (8 pages share it) | Headline | 4 words |
| 6.2.2 | Standards | Reference page · head and body (8 pages share it) | Standfirst | 10 words |
| 6.2.3 | Standards | Reference page · head and body (8 pages share it) | Title | |
| 6.2.4 | Standards | Reference page · head and body (8 pages share it) | Section mark | |
| 6.2.5 | Standards | Reference page · head and body (8 pages share it) | Body | 58 words |
| 6.2.6 | Standards | Reference page · head and body (8 pages share it) | Body | 60 words |
| 6.2.7 | Standards | Reference page · head and body (8 pages share it) | Title | |
| 6.2.8 | Standards | Reference page · head and body (8 pages share it) | Section mark | |
| 6.2.9 | Standards | Reference page · head and body (8 pages share it) | Body | 42 words |
| 6.2.10 | Standards | Reference page · head and body (8 pages share it) | Point | 14 words |
| 6.2.11 | Standards | Reference page · head and body (8 pages share it) | Point | 10 words |
| 6.2.12 | Standards | Reference page · head and body (8 pages share it) | Point | 16 words |
| 6.2.13 | Standards | Reference page · head and body (8 pages share it) | Point | 13 words |
| 6.2.14 | Standards | Reference page · head and body (8 pages share it) | Title | |
| 6.2.15 | Standards | Reference page · head and body (8 pages share it) | Section mark | |
| 6.2.16 | Standards | Reference page · head and body (8 pages share it) | Body | 41 words |
| 6.2.21 | Standards | Reference page · head and body (8 pages share it) | Title | |
| 6.2.22 | Standards | Reference page · head and body (8 pages share it) | Section mark | |
| 6.2.23 | Standards | Reference page · head and body (8 pages share it) | Body | 34 words |
| 6.4.1 | Standards | The Three Guarantees · table | Title | |
| 6.4.2 | Standards | The Three Guarantees · table | Note | |
| 6.4.3 | Standards | The Three Guarantees · table | Value | |
| 6.4.5 | Standards | The Three Guarantees · table | Value | |
| 6.4.7 | Standards | The Three Guarantees · table | Value | |
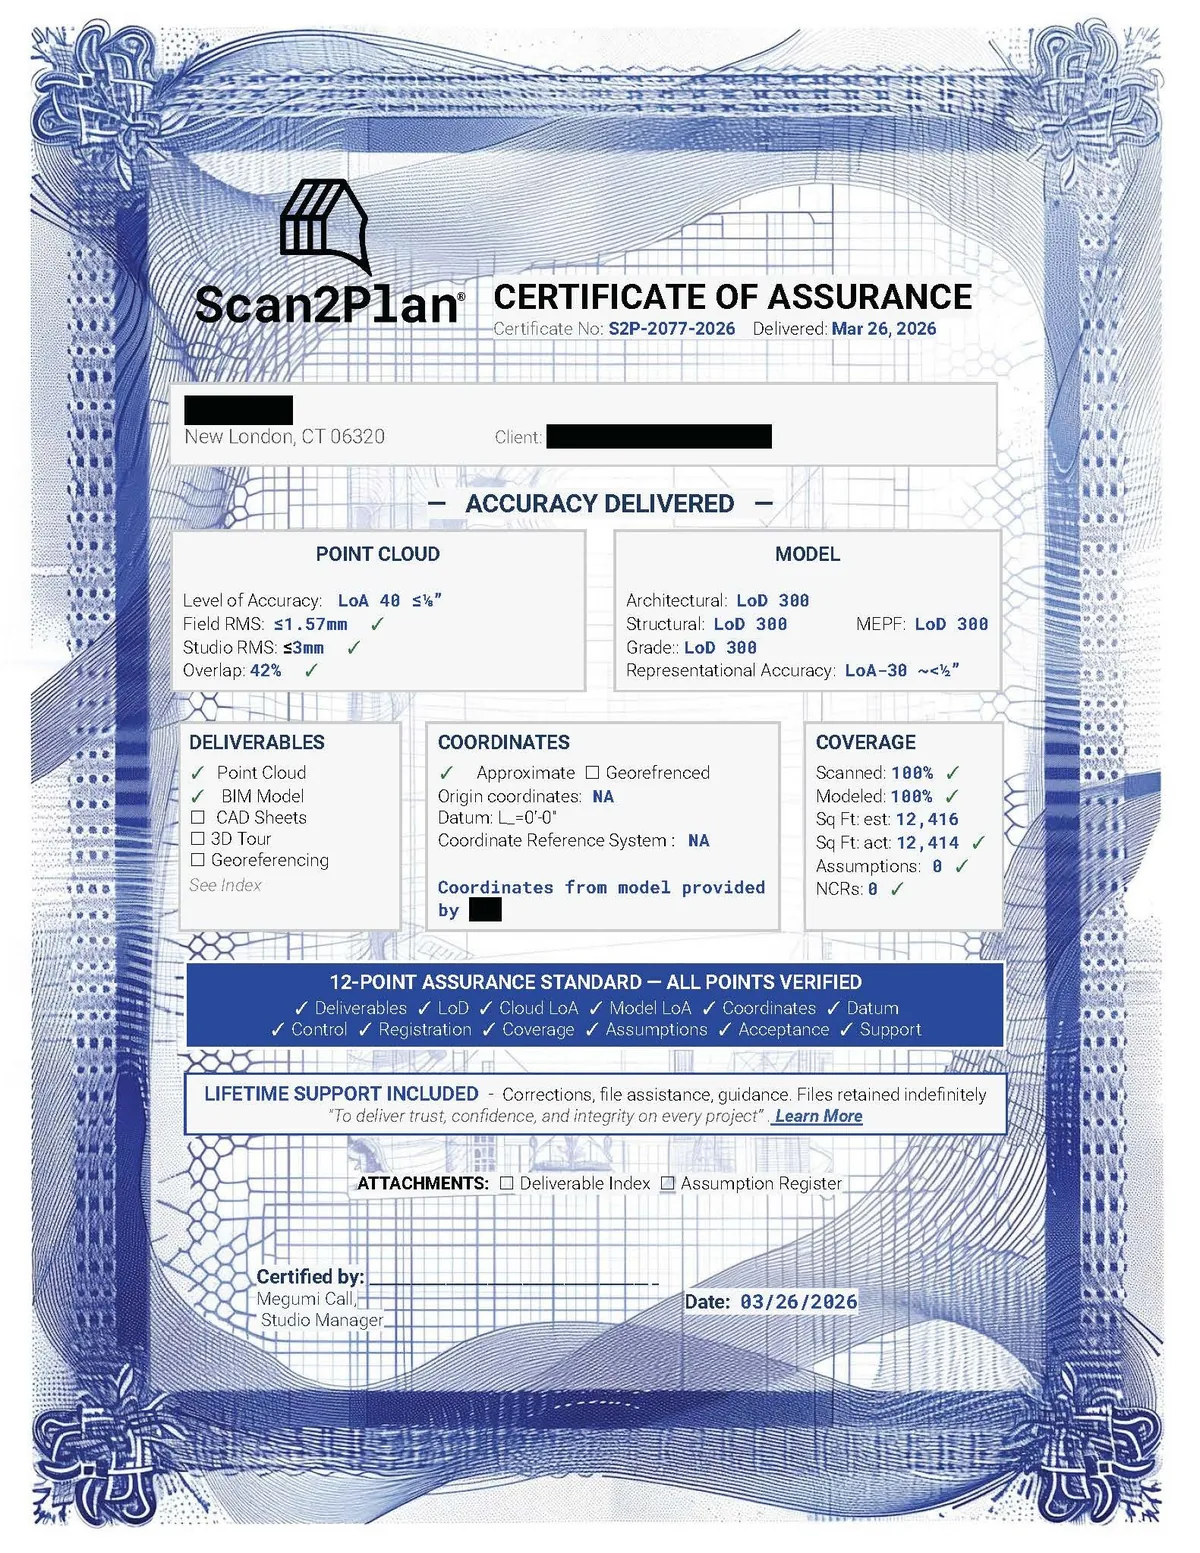
| 6.5.1 | Standards | The Certificate · 12 points and plate | Title | |
| 6.5.2 | Standards | The Certificate · 12 points and plate | Note | |
| 6.5.5 | Standards | The Certificate · 12 points and plate | Value | |
| 6.5.6 | Standards | The Certificate · 12 points and plate | Value | |
| 6.5.7 | Standards | The Certificate · 12 points and plate | Value | |
| 6.5.8 | Standards | The Certificate · 12 points and plate | Value | |
| 6.5.9 | Standards | The Certificate · 12 points and plate | Value | |
| 6.5.10 | Standards | The Certificate · 12 points and plate | Value | |
| 6.5.11 | Standards | The Certificate · 12 points and plate | Value | |
| 6.5.12 | Standards | The Certificate · 12 points and plate | Value | |
| 6.5.13 | Standards | The Certificate · 12 points and plate | Value | |
| 6.5.14 | Standards | The Certificate · 12 points and plate | Value | |
| 6.5.15 | Standards | The Certificate · 12 points and plate | Value | |
| 6.5.16 | Standards | The Certificate · 12 points and plate | Value | |
| 6.5.17 | Standards | The Certificate · 12 points and plate | Value | |
| 6.5.18 | Standards | The Certificate · 12 points and plate | Value | |
| 6.5.19 | Standards | The Certificate · 12 points and plate | Value | |
| 6.5.20 | Standards | The Certificate · 12 points and plate | Value | |
| 6.5.21 | Standards | The Certificate · 12 points and plate | Value | |
| 6.5.22 | Standards | The Certificate · 12 points and plate | Value | |
| 6.5.23 | Standards | The Certificate · 12 points and plate | Value | |
| 6.5.24 | Standards | The Certificate · 12 points and plate | Value | |
| 6.5.25 | Standards | The Certificate · 12 points and plate | Value | |
| 6.5.26 | Standards | The Certificate · 12 points and plate | Value | |
| 6.5.27 | Standards | The Certificate · 12 points and plate | Value | |
| 6.5.28 | Standards | The Certificate · 12 points and plate | Value | |
| 6.5.29 | Standards | The Certificate · 12 points and plate | Title | |
| 6.5.30 | Standards | The Certificate · 12 points and plate | Plate | |
| 6.5.31 | Standards | The Certificate · 12 points and plate | Caption | |
| 6.5.32 | Standards | The Certificate · 12 points and plate | Value | 4 words |
| 6.5.33 | Standards | The Certificate · 12 points and plate | Value | 6 words |
| 6.5.34 | Standards | The Certificate · 12 points and plate | Value | 5 words |
| 6.5.35 | Standards | The Certificate · 12 points and plate | Value | |
| 6.6.1 | Standards | What is LoA · bands | Title | |
| 6.6.2 | Standards | What is LoA · bands | Note | |
| 6.6.3 | Standards | What is LoA · bands | Value | 1 words |
| 6.6.4 | Standards | What is LoA · bands | Value | 4 words |
| 6.6.5 | Standards | What is LoA · bands | Value | 6 words |
| 6.6.7 | Standards | What is LoA · bands | Value | 1 words |
| 6.6.8 | Standards | What is LoA · bands | Value | 4 words |
| 6.6.9 | Standards | What is LoA · bands | Value | 6 words |
| 6.6.11 | Standards | What is LoA · bands | Value | 1 words |
| 6.6.12 | Standards | What is LoA · bands | Value | 4 words |
| 6.6.13 | Standards | What is LoA · bands | Value | 6 words |
| 6.6.15 | Standards | What is LoA · bands | Value | 1 words |
| 6.6.16 | Standards | What is LoA · bands | Value | 4 words |
| 6.6.17 | Standards | What is LoA · bands | Value | 6 words |
| 6.6.19 | Standards | What is LoA · bands | Value | 1 words |
| 6.6.20 | Standards | What is LoA · bands | Value | 4 words |
| 6.6.21 | Standards | What is LoA · bands | Value | 6 words |
| 6.7.1 | Standards | Language for Your RFP · head | Standfirst | 19 words |
| 6.8.1 | Standards | Language · clauses, registry, CSI map | Note | |
| 6.8.2 | Standards | Language · clauses, registry, CSI map | Lead | 24 words |
| 6.8.3 | Standards | Language · clauses, registry, CSI map | Title | |
| 6.8.4 | Standards | Language · clauses, registry, CSI map | Clause | 60 to 120 words |
| 6.8.5 | Standards | Language · clauses, registry, CSI map | Title | |
| 6.8.6 | Standards | Language · clauses, registry, CSI map | Clause | 60 to 120 words |
| 6.8.7 | Standards | Language · clauses, registry, CSI map | Title | |
| 6.8.8 | Standards | Language · clauses, registry, CSI map | Clause | 60 to 120 words |
| 6.8.9 | Standards | Language · clauses, registry, CSI map | Title | |
| 6.8.10 | Standards | Language · clauses, registry, CSI map | Clause | 60 to 120 words |
| 6.8.11 | Standards | Language · clauses, registry, CSI map | Title | |
| 6.8.12 | Standards | Language · clauses, registry, CSI map | Clause | 60 to 120 words |
| 6.8.13 | Standards | Language · clauses, registry, CSI map | Title | |
| 6.8.14 | Standards | Language · clauses, registry, CSI map | Clause | 60 to 120 words |
| 6.8.15 | Standards | Language · clauses, registry, CSI map | Title | |
| 6.8.16 | Standards | Language · clauses, registry, CSI map | Clause | 60 to 120 words |
| 6.8.17 | Standards | Language · clauses, registry, CSI map | Title | |
| 6.8.18 | Standards | Language · clauses, registry, CSI map | Clause | 60 to 120 words |
| 6.8.19 | Standards | Language · clauses, registry, CSI map | Title | |
| 6.8.20 | Standards | Language · clauses, registry, CSI map | Clause | 60 to 120 words |
| 6.8.21 | Standards | Language · clauses, registry, CSI map | Title | |
| 6.8.22 | Standards | Language · clauses, registry, CSI map | Clause | 60 to 120 words |
| 6.8.23 | Standards | Language · clauses, registry, CSI map | Title | |
| 6.8.24 | Standards | Language · clauses, registry, CSI map | Clause | 60 to 120 words |
| 6.8.25 | Standards | Language · clauses, registry, CSI map | Title | |
| 6.8.26 | Standards | Language · clauses, registry, CSI map | Clause | 60 to 120 words |
| 6.8.27 | Standards | Language · clauses, registry, CSI map | Title | |
| 6.8.28 | Standards | Language · clauses, registry, CSI map | Clause | 60 to 120 words |
| 6.8.29 | Standards | Language · clauses, registry, CSI map | Title | |
| 6.8.30 | Standards | Language · clauses, registry, CSI map | Clause | 60 to 120 words |
| 6.8.31 | Standards | Language · clauses, registry, CSI map | Title | |
| 6.8.32 | Standards | Language · clauses, registry, CSI map | Clause | 60 to 120 words |
| 6.8.33 | Standards | Language · clauses, registry, CSI map | Title | |
| 6.8.34 | Standards | Language · clauses, registry, CSI map | Clause | 60 to 120 words |
| 6.8.35 | Standards | Language · clauses, registry, CSI map | Title | |
| 6.8.36 | Standards | Language · clauses, registry, CSI map | Clause | 60 to 120 words |
| 6.8.37 | Standards | Language · clauses, registry, CSI map | Title | |
| 6.8.38 | Standards | Language · clauses, registry, CSI map | Clause | 60 to 120 words |
| 6.8.39 | Standards | Language · clauses, registry, CSI map | Title | |
| 6.8.40 | Standards | Language · clauses, registry, CSI map | Clause | 60 to 120 words |
| 6.8.41 | Standards | Language · clauses, registry, CSI map | Title | |
| 6.8.42 | Standards | Language · clauses, registry, CSI map | Clause | 60 to 120 words |
| 6.8.43 | Standards | Language · clauses, registry, CSI map | Title | |
| 6.8.44 | Standards | Language · clauses, registry, CSI map | Clause | 60 to 120 words |
| 6.8.45 | Standards | Language · clauses, registry, CSI map | Note | |
| 6.8.46 | Standards | Language · clauses, registry, CSI map | Value | |
| 6.8.47 | Standards | Language · clauses, registry, CSI map | Value | |
| 6.8.48 | Standards | Language · clauses, registry, CSI map | Value | |
| 6.8.49 | Standards | Language · clauses, registry, CSI map | Value | |
| 6.8.50 | Standards | Language · clauses, registry, CSI map | Value | |
| 6.8.51 | Standards | Language · clauses, registry, CSI map | Value | |
| 6.8.52 | Standards | Language · clauses, registry, CSI map | Value | |
| 6.8.53 | Standards | Language · clauses, registry, CSI map | Note | |
| 6.8.54 | Standards | Language · clauses, registry, CSI map | Value | 2 words |
| 6.8.55 | Standards | Language · clauses, registry, CSI map | Value | 1 words |
| 6.8.56 | Standards | Language · clauses, registry, CSI map | Value | 4 words |
| 6.8.57 | Standards | Language · clauses, registry, CSI map | Value | 2 words |
| 6.8.58 | Standards | Language · clauses, registry, CSI map | Value | 1 words |
| 6.8.59 | Standards | Language · clauses, registry, CSI map | Value | 4 words |
| 6.8.60 | Standards | Language · clauses, registry, CSI map | Value | 2 words |
| 6.8.61 | Standards | Language · clauses, registry, CSI map | Value | 1 words |
| 6.8.62 | Standards | Language · clauses, registry, CSI map | Value | 4 words |
| 6.9.1 | Standards | What Each LoD Includes · head | Standfirst | 19 words |
| 6.10.1 | Standards | The chart · eight groups | Note | |
| 6.10.2 | Standards | The chart · eight groups | Lead | 24 words |
| 6.10.3 | Standards | The chart · eight groups | Table | |
| 6.10.4 | Standards | The chart · eight groups | Table | |
| 6.10.5 | Standards | The chart · eight groups | Table | |
| 6.10.6 | Standards | The chart · eight groups | Table | |
| 6.10.7 | Standards | The chart · eight groups | Table | |
| 6.10.8 | Standards | The chart · eight groups | Table | |
| 6.10.9 | Standards | The chart · eight groups | Table | |
| 6.10.10 | Standards | The chart · eight groups | Table | |
| 6.11.1 | Standards | The Castle · See the Difference · head | Standfirst | 19 words |
| 6.12.1 | Standards | The Castle · 13 views, 3 sheets | Note | |
| 6.12.2 | Standards | The Castle · 13 views, 3 sheets | Lead | 24 words |
| 6.12.3 | Standards | The Castle · 13 views, 3 sheets | Note | |
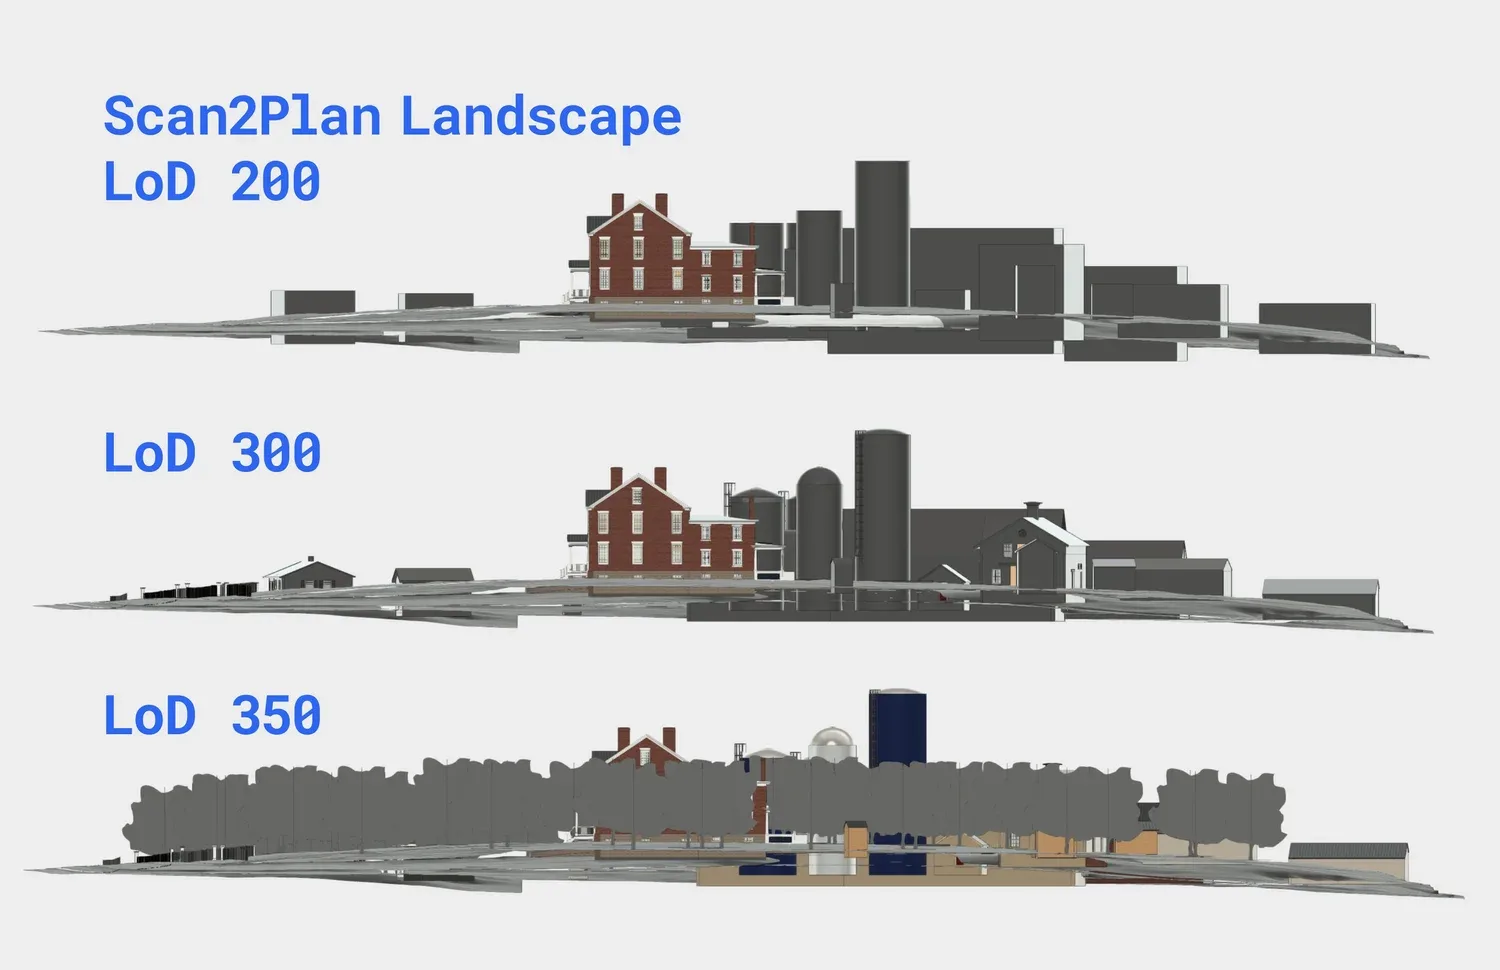
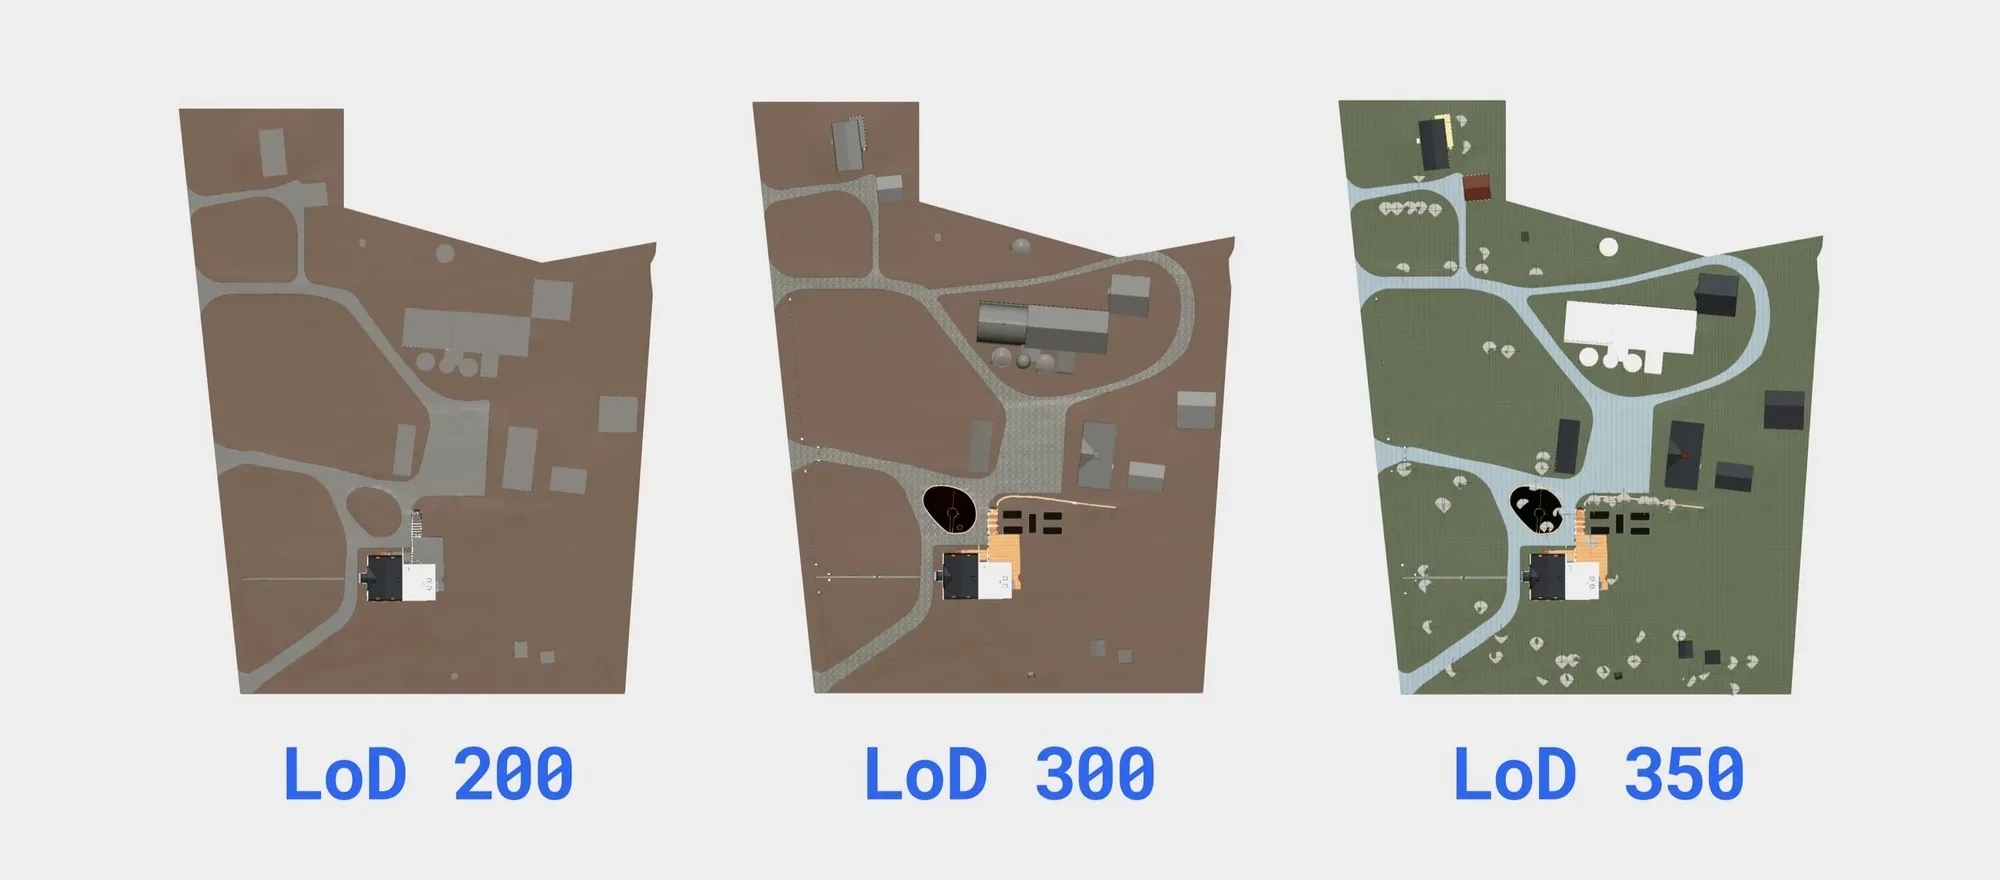
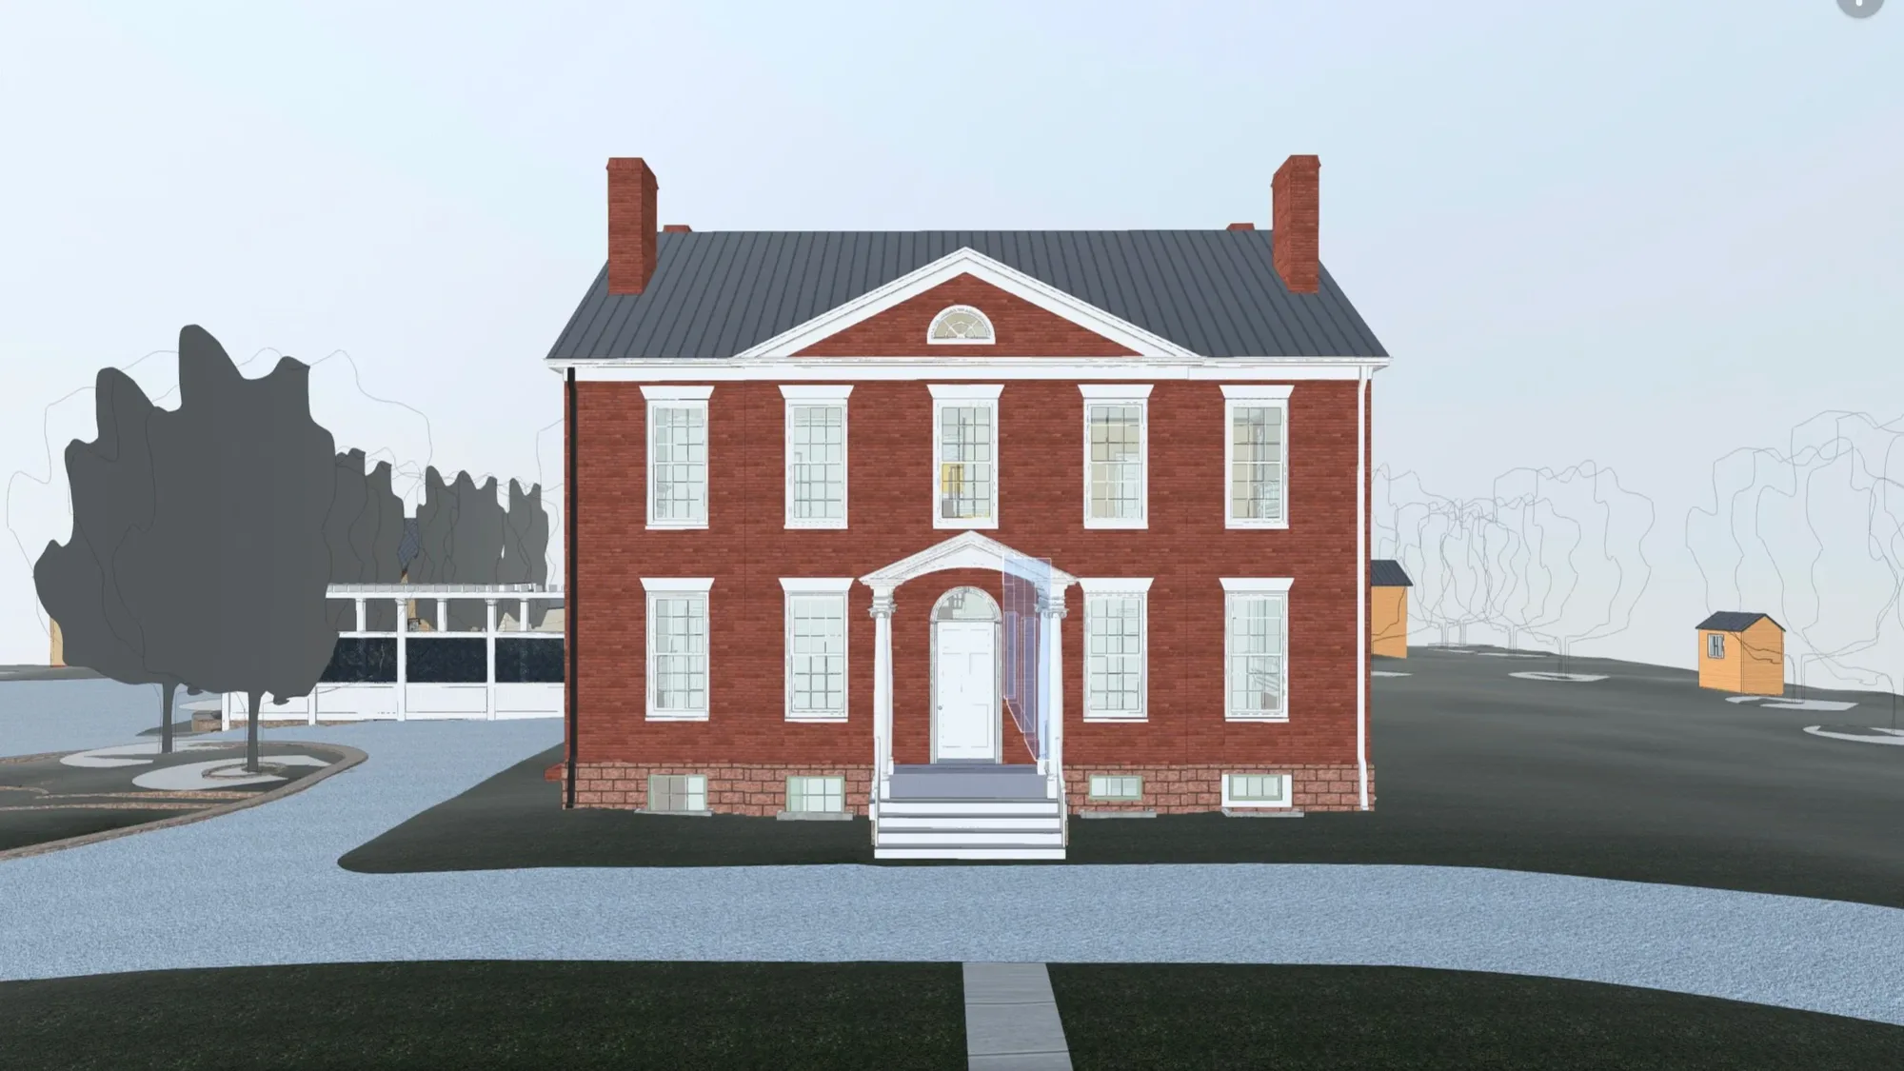
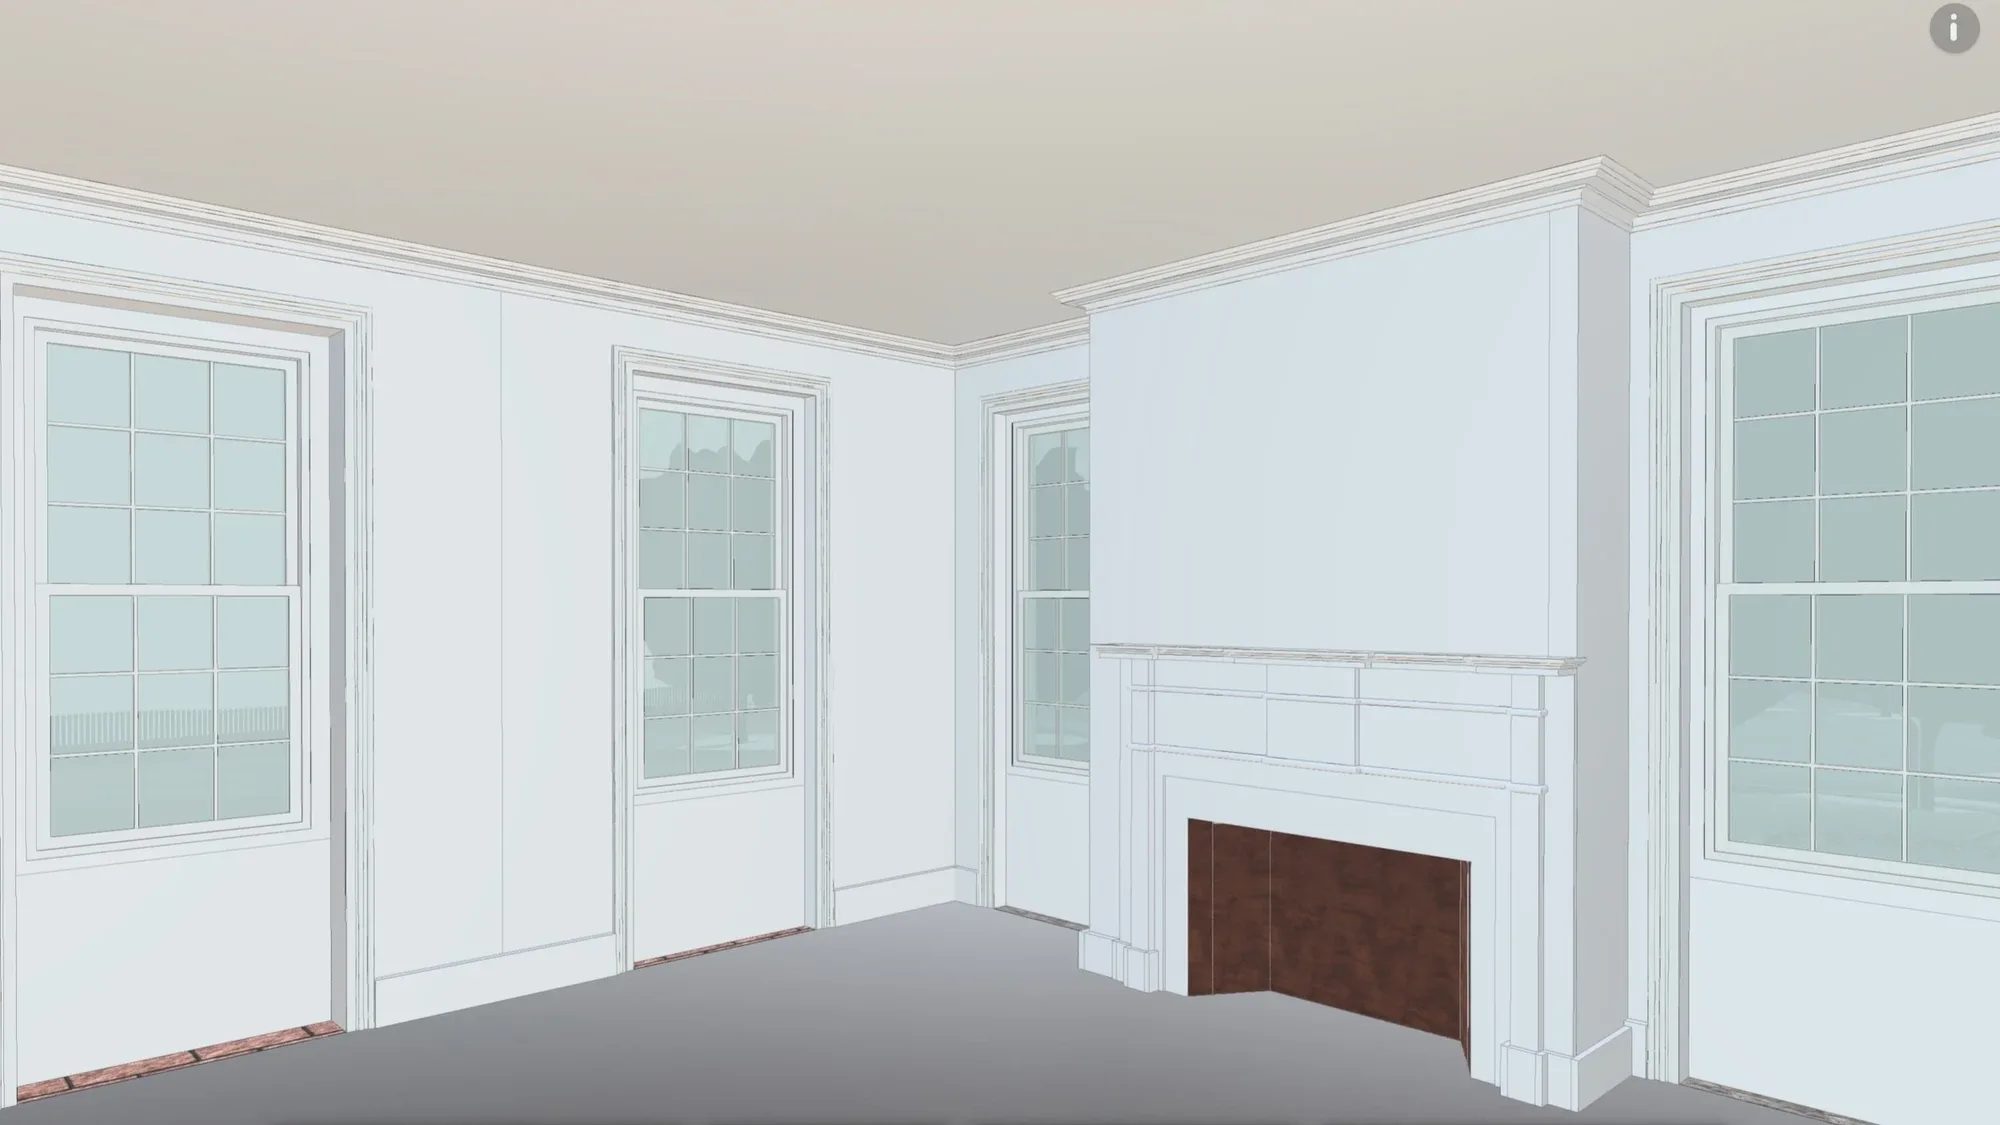
| 6.12.4 | Standards | The Castle · 13 views, 3 sheets | Three plates · 200 · 300 · 350 | |
| 6.12.5 | Standards | The Castle · 13 views, 3 sheets | Three plates · 200 · 300 · 350 | |
| 6.12.6 | Standards | The Castle · 13 views, 3 sheets | Three plates · 200 · 300 · 350 | |
| 6.12.7 | Standards | The Castle · 13 views, 3 sheets | Three plates · 200 · 300 · 350 | |
| 6.12.8 | Standards | The Castle · 13 views, 3 sheets | Three plates · 200 · 300 · 350 | |
| 6.12.9 | Standards | The Castle · 13 views, 3 sheets | Three plates · 200 · 300 · 350 | |
| 6.12.10 | Standards | The Castle · 13 views, 3 sheets | Three plates · 200 · 300 · 350 | |
| 6.12.11 | Standards | The Castle · 13 views, 3 sheets | Three plates · 200 · 300 · 350 | |
| 6.12.12 | Standards | The Castle · 13 views, 3 sheets | Three plates · 200 · 300 · 350 | |
| 6.12.13 | Standards | The Castle · 13 views, 3 sheets | Three plates · 200 · 300 · 350 | |
| 6.12.14 | Standards | The Castle · 13 views, 3 sheets | Three plates · 200 · 300 · 350 | |
| 6.12.15 | Standards | The Castle · 13 views, 3 sheets | Three plates · 200 · 300 · 350 | |
| 6.12.16 | Standards | The Castle · 13 views, 3 sheets | Three plates · 200 · 300 · 350 | |
| 6.12.17 | Standards | The Castle · 13 views, 3 sheets | Three plates · 200 · 300 · 350 | |
| 6.12.18 | Standards | The Castle · 13 views, 3 sheets | Three plates · 200 · 300 · 350 | |
| 6.12.19 | Standards | The Castle · 13 views, 3 sheets | Three plates · 200 · 300 · 350 | |
| 6.13.1 | Standards | Download the Castle | Note | |
| 6.13.2 | Standards | Download the Castle | Lead | 20 words |
| 6.13.3 | Standards | Download the Castle | Meta | |
| 6.13.4 | Standards | Download the Castle | Meta | |
| 6.13.5 | Standards | Download the Castle | Meta | |
| 6.13.6 | Standards | Download the Castle | Title | |
| 6.13.7 | Standards | Download the Castle | Value | 4 words |
| 6.13.8 | Standards | Download the Castle | Value | 4 words |
| 6.13.9 | Standards | Download the Castle | Value | 5 words |
| 6.13.10 | Standards | Download the Castle | Value | 6 words |
| 6.13.11 | Standards | Download the Castle | Value | 9 words |
| 6.13.12 | Standards | Download the Castle | Body | 28 words |
| 6.13.13 | Standards | Download the Castle | Meta | |
| 6.14.1 | Standards | Standards hub · opener | Headline | |
| 6.14.2 | Standards | Standards hub · opener | Lead | |
| 6.15.1 | Standards | Standards hub · the library | Note | |
| 6.15.2 | Standards | Standards hub · the library | Title | |
| 6.16.1 | Standards | Standards hub · client guide | Note | |
| 6.16.2 | Standards | Standards hub · client guide | Lead | |
| 6.17.1 | Standards | Glossary · A to Z | Term | |
| 6.17.2 | Standards | Glossary · A to Z | Definition | |
| 6.17.3 | Standards | Glossary · A to Z | Term | |
| 6.17.4 | Standards | Glossary · A to Z | Definition | |
| 6.17.5 | Standards | Glossary · A to Z | Term | |
| 6.17.6 | Standards | Glossary · A to Z | Definition | |
| 6.17.7 | Standards | Glossary · A to Z | Term | |
| 6.17.8 | Standards | Glossary · A to Z | Definition | |
| 6.17.9 | Standards | Glossary · A to Z | Term | |
| 6.17.10 | Standards | Glossary · A to Z | Definition | |
| 6.17.11 | Standards | Glossary · A to Z | Term | |
| 6.17.12 | Standards | Glossary · A to Z | Definition | |
| 6.17.13 | Standards | Glossary · A to Z | Term | |
| 6.17.14 | Standards | Glossary · A to Z | Definition | |
| 6.17.15 | Standards | Glossary · A to Z | Term | |
| 6.17.16 | Standards | Glossary · A to Z | Definition | |
| 6.17.17 | Standards | Glossary · A to Z | Term | |
| 6.17.18 | Standards | Glossary · A to Z | Definition | |
| 6.17.19 | Standards | Glossary · A to Z | Term | |
| 6.17.20 | Standards | Glossary · A to Z | Definition | |
| 6.17.21 | Standards | Glossary · A to Z | Term | |
| 6.17.22 | Standards | Glossary · A to Z | Definition | |
| 6.17.23 | Standards | Glossary · A to Z | Term | |
| 6.17.24 | Standards | Glossary · A to Z | Definition | |
| 6.17.25 | Standards | Glossary · A to Z | Term | |
| 6.17.26 | Standards | Glossary · A to Z | Definition | |
| 6.17.27 | Standards | Glossary · A to Z | Term | |
| 6.17.28 | Standards | Glossary · A to Z | Definition | |
| 6.17.29 | Standards | Glossary · A to Z | Term | |
| 6.17.30 | Standards | Glossary · A to Z | Definition | |
| 7.1.1 | Partners | AEC PARTNERS | Headline | 8 words |
| 7.1.2 | Partners | AEC PARTNERS | Lead | 35 words |
| 7.1.3 | Partners | AEC PARTNERS | Photo | |
| 7.2.1 | Partners | 01 · STRUCTURE | Text | |
| 7.2.2 | Partners | 01 · STRUCTURE | Line | |
| 7.2.3 | Partners | 01 · STRUCTURE | Value | |
| 7.2.4 | Partners | 01 · STRUCTURE | Value | |
| 7.2.5 | Partners | 01 · STRUCTURE | Value | |
| 7.2.6 | Partners | 01 · STRUCTURE | Value | |
| 7.2.7 | Partners | 01 · STRUCTURE | Note | |
| 7.3.1 | Partners | HOW WE WORK TOGETHER | Note | |
| 7.3.2 | Partners | HOW WE WORK TOGETHER | Line | |
| 7.3.3 | Partners | HOW WE WORK TOGETHER | Line | |
| 7.3.4 | Partners | HOW WE WORK TOGETHER | Line | |
| 7.3.5 | Partners | HOW WE WORK TOGETHER | Line | |
| 7.3.6 | Partners | HOW WE WORK TOGETHER | Line | |
| 7.3.7 | Partners | HOW WE WORK TOGETHER | Line | |
| 7.4.1 | Partners | 01 | Note | |
| 7.4.2 | Partners | 01 | Point | 8 to 14 words |
| 7.4.3 | Partners | 01 | Point | 8 to 14 words |
| 7.4.4 | Partners | 01 | Point | 8 to 14 words |
| 7.4.5 | Partners | 01 | Point | 8 to 14 words |
| 7.4.6 | Partners | 01 | Line | 6 to 10 words |
| 7.4.7 | Partners | 01 | Point | 8 to 14 words |
| 7.4.8 | Partners | 01 | Point | 8 to 14 words |
| 7.4.9 | Partners | 01 | Point | 8 to 14 words |
| 7.4.10 | Partners | 01 | Point | 8 to 14 words |
| 7.4.11 | Partners | 01 | Line | 6 to 10 words |
| 7.4.12 | Partners | 01 | Point | 8 to 14 words |
| 7.4.13 | Partners | 01 | Point | 8 to 14 words |
| 7.4.14 | Partners | 01 | Point | 8 to 14 words |
| 7.4.15 | Partners | 01 | Point | 8 to 14 words |
| 7.4.16 | Partners | 01 | Line | 6 to 10 words |
| 7.5.1 | Partners | Section · Title | Title | |
| 7.5.2 | Partners | Section · Title | Note | |
| 7.5.3 | Partners | Section · Title | Key | |
| 7.5.4 | Partners | Section · Title | Value | 3 words |
| 7.5.5 | Partners | Section · Title | Value | 30 words |
| 7.5.6 | Partners | Section · Title | Value | 4 words |
| 7.5.7 | Partners | Section · Title | Value | 8 words |
| 7.5.8 | Partners | Section · Title | Value | 2 words |
| 7.5.9 | Partners | Section · Title | Value | 14 words |
| 7.5.10 | Partners | Section · Title | Value | 2 words |
| 7.5.11 | Partners | Section · Title | Value | 15 words |
| 7.5.12 | Partners | Section · Title | Value | 2 words |
| 7.5.13 | Partners | Section · Title | Value | 10 words |
| 7.5.14 | Partners | Section · Title | Title | |
| 7.5.15 | Partners | Section · Title | Section mark | |
| 7.5.16 | Partners | Section · Title | Value | 9 words |
| 7.5.17 | Partners | Section · Title | Value | 10 words |
| 7.5.18 | Partners | Section · Title | Value | 12 words |
| 7.5.19 | Partners | Section · Title | Value | 7 words |
| 7.5.20 | Partners | Section · Title | Value | 5 words |
| 7.5.21 | Partners | Section · Title | Title | |
| 7.5.22 | Partners | Section · Title | Section mark | |
| 7.5.23 | Partners | Section · Title | Point | 9 words |
| 7.5.24 | Partners | Section · Title | Point | 19 words |
| 7.5.25 | Partners | Section · Title | Point | 11 words |
| 7.5.26 | Partners | Section · Title | Title | |
| 7.5.27 | Partners | Section · Title | Text | |
| 7.5.28 | Partners | Section · Title | Title | |
| 7.5.29 | Partners | Section · Title | Key | |
| 7.5.30 | Partners | Section · Title | Value | 1 words |
| 7.5.31 | Partners | Section · Title | Value | 1 words |
| 7.5.32 | Partners | Section · Title | Value | 1 words |
| 7.5.33 | Partners | Section · Title | Value | 1 words |
| 7.5.34 | Partners | Section · Title | Value | 3 words |
| 7.5.35 | Partners | Section · Title | Value | 1 words |
| 7.5.36 | Partners | Section · Title | Body | 32 words |
| 7.5.37 | Partners | Section · Title | Title | |
| 7.5.38 | Partners | Section · Title | Value | 7 words |
| 7.5.39 | Partners | Section · Title | Value | 9 words |
| 7.5.40 | Partners | Section · Title | Value | 9 words |
| 7.5.41 | Partners | Section · Title | Title | |
| 7.5.42 | Partners | Section · Title | Value | 6 words |
| 7.5.43 | Partners | Section · Title | Value | 7 words |
| 7.5.44 | Partners | Section · Title | Value | 8 words |
| 7.5.45 | Partners | Section · Title | Value | 7 words |
| 7.6.1 | Partners | START WITH THE STRUCTURE | Headline | 6 words |
| 7.6.2 | Partners | START WITH THE STRUCTURE | Lead | 25 words |
| 8.1.1 | Workshops | WORKSHOPS · CONTINUING EDUCATION · AIA GUIDELINE | Headline | 5 words |
| 8.1.2 | Workshops | WORKSHOPS · CONTINUING EDUCATION · AIA GUIDELINE | Lead | 30 words |
| 8.1.3 | Workshops | WORKSHOPS · CONTINUING EDUCATION · AIA GUIDELINE | Plate | |
| 8.1.4 | Workshops | WORKSHOPS · CONTINUING EDUCATION · AIA GUIDELINE | Value | 29 words |
| 8.1.5 | Workshops | WORKSHOPS · CONTINUING EDUCATION · AIA GUIDELINE | Value | 14 words |
| 8.1.6 | Workshops | WORKSHOPS · CONTINUING EDUCATION · AIA GUIDELINE | Value | 5 words |
| 8.1.7 | Workshops | WORKSHOPS · CONTINUING EDUCATION · AIA GUIDELINE | Value | |
| 8.1.8 | Workshops | WORKSHOPS · CONTINUING EDUCATION · AIA GUIDELINE | Plate | |
| 8.1.9 | Workshops | WORKSHOPS · CONTINUING EDUCATION · AIA GUIDELINE | Value | 32 words |
| 8.1.10 | Workshops | WORKSHOPS · CONTINUING EDUCATION · AIA GUIDELINE | Value | 14 words |
| 8.1.11 | Workshops | WORKSHOPS · CONTINUING EDUCATION · AIA GUIDELINE | Value | 5 words |
| 8.1.12 | Workshops | WORKSHOPS · CONTINUING EDUCATION · AIA GUIDELINE | Value | |
| 8.1.13 | Workshops | WORKSHOPS · CONTINUING EDUCATION · AIA GUIDELINE | Plate | |
| 8.1.14 | Workshops | WORKSHOPS · CONTINUING EDUCATION · AIA GUIDELINE | Value | 18 words |
| 8.1.15 | Workshops | WORKSHOPS · CONTINUING EDUCATION · AIA GUIDELINE | Value | 12 words |
| 8.1.16 | Workshops | WORKSHOPS · CONTINUING EDUCATION · AIA GUIDELINE | Value | 9 words |
| 8.1.17 | Workshops | WORKSHOPS · CONTINUING EDUCATION · AIA GUIDELINE | Value | 9 words |
| 8.2.1 | Workshops | BOOK A SESSION | Note | |
| 8.2.2 | Workshops | BOOK A SESSION | Embed | |
| 8.2.3 | Workshops | BOOK A SESSION | Question | |
| 8.2.4 | Workshops | BOOK A SESSION | Text | |
| 8.2.5 | Workshops | BOOK A SESSION | Answer | 20 words |
| 8.2.6 | Workshops | BOOK A SESSION | Question | |
| 8.2.7 | Workshops | BOOK A SESSION | Text | |
| 8.2.8 | Workshops | BOOK A SESSION | Answer | 20 words |
| 8.2.9 | Workshops | BOOK A SESSION | Question | |
| 8.2.10 | Workshops | BOOK A SESSION | Text | |
| 8.2.11 | Workshops | BOOK A SESSION | Answer | 20 words |
| 8.2.12 | Workshops | BOOK A SESSION | Question | |
| 8.2.13 | Workshops | BOOK A SESSION | Text | |
| 8.2.14 | Workshops | BOOK A SESSION | Answer | 20 words |
| 9.1.1 | Podcast | PODCAST · PRACTICE FORWARD | Cover | |
| 9.1.2 | Podcast | PODCAST · PRACTICE FORWARD | Headline | 5 words |
| 9.1.3 | Podcast | PODCAST · PRACTICE FORWARD | Lead | 19 words |
| 9.1.4 | Podcast | PODCAST · PRACTICE FORWARD | Embed | |
| 9.2.1 | Podcast | EPISODES | Note | |
| 9.2.2 | Podcast | EPISODES | Thumbnail | |
| 9.2.3 | Podcast | EPISODES | Title | |
| 9.2.4 | Podcast | EPISODES | Date | |
| 9.2.5 | Podcast | EPISODES | Cover | |
| 9.2.6 | Podcast | EPISODES | Description | 40 to 60 words |
| 9.2.7 | Podcast | EPISODES | Thumbnail | |
| 9.2.8 | Podcast | EPISODES | Title | |
| 9.2.9 | Podcast | EPISODES | Date | |
| 9.2.10 | Podcast | EPISODES | Cover | |
| 9.2.11 | Podcast | EPISODES | Description | 40 to 60 words |
| 9.2.12 | Podcast | EPISODES | Thumbnail | |
| 9.2.13 | Podcast | EPISODES | Title | |
| 9.2.14 | Podcast | EPISODES | Date | |
| 9.2.15 | Podcast | EPISODES | Cover | |
| 9.2.16 | Podcast | EPISODES | Description | 40 to 60 words |
| 9.2.17 | Podcast | EPISODES | Thumbnail | |
| 9.2.18 | Podcast | EPISODES | Title | |
| 9.2.19 | Podcast | EPISODES | Date | |
| 9.2.20 | Podcast | EPISODES | Cover | |
| 9.2.21 | Podcast | EPISODES | Description | 40 to 60 words |
| 9.2.22 | Podcast | EPISODES | Thumbnail | |
| 9.2.23 | Podcast | EPISODES | Title | |
| 9.2.24 | Podcast | EPISODES | Date | |
| 9.2.25 | Podcast | EPISODES | Cover | |
| 9.2.26 | Podcast | EPISODES | Description | 40 to 60 words |
| 9.2.27 | Podcast | EPISODES | Thumbnail | |
| 9.2.28 | Podcast | EPISODES | Title | |
| 9.2.29 | Podcast | EPISODES | Date | |
| 9.2.30 | Podcast | EPISODES | Cover | |
| 9.2.31 | Podcast | EPISODES | Description | 40 to 60 words |
| 9.2.32 | Podcast | EPISODES | Thumbnail | |
| 9.2.33 | Podcast | EPISODES | Title | |
| 9.2.34 | Podcast | EPISODES | Date | |
| 9.2.35 | Podcast | EPISODES | Cover | |
| 9.2.36 | Podcast | EPISODES | Description | 40 to 60 words |
| 9.2.37 | Podcast | EPISODES | Thumbnail | |
| 9.2.38 | Podcast | EPISODES | Title | |
| 9.2.39 | Podcast | EPISODES | Date | |
| 9.2.40 | Podcast | EPISODES | Cover | |
| 9.2.41 | Podcast | EPISODES | Description | 40 to 60 words |
| 9.2.42 | Podcast | EPISODES | Thumbnail | |
| 9.2.43 | Podcast | EPISODES | Title | |
| 9.2.44 | Podcast | EPISODES | Date | |
| 9.2.45 | Podcast | EPISODES | Cover | |
| 9.2.46 | Podcast | EPISODES | Description | 40 to 60 words |
| 9.2.47 | Podcast | EPISODES | Thumbnail | |
| 9.2.48 | Podcast | EPISODES | Title | |
| 9.2.49 | Podcast | EPISODES | Date | |
| 9.2.50 | Podcast | EPISODES | Cover | |
| 9.2.51 | Podcast | EPISODES | Description | 40 to 60 words |
| 9.2.52 | Podcast | EPISODES | Thumbnail | |
| 9.2.53 | Podcast | EPISODES | Title | |
| 9.2.54 | Podcast | EPISODES | Date | |
| 9.2.55 | Podcast | EPISODES | Cover | |
| 9.2.56 | Podcast | EPISODES | Description | 40 to 60 words |
| 9.2.57 | Podcast | EPISODES | Thumbnail | |
| 9.2.58 | Podcast | EPISODES | Title | |
| 9.2.59 | Podcast | EPISODES | Date | |
| 9.2.60 | Podcast | EPISODES | Cover | |
| 9.2.61 | Podcast | EPISODES | Description | 40 to 60 words |
| 9.2.62 | Podcast | EPISODES | Text | |
| 9.2.63 | Podcast | EPISODES | Meta | |
| 9.2.64 | Podcast | EPISODES | Note | |
| 9.2.65 | Podcast | EPISODES | Body | 30 words |
| 9.2.66 | Podcast | EPISODES | Form | |
| 10.1.1 | Episode | Podcast · Episode 112 | Cover | |
| 10.1.2 | Episode | Podcast · Episode 112 | Embed | |
| 10.1.3 | Episode | Podcast · Episode 112 | Value | 5 words |
| 10.1.4 | Episode | Podcast · Episode 112 | Value | 2 words |
| 10.1.5 | Episode | Podcast · Episode 112 | Value | 2 words |
| 10.1.6 | Episode | Podcast · Episode 112 | Value | 8 words |
| 10.1.7 | Episode | Podcast · Episode 112 | Title | |
| 10.1.8 | Episode | Podcast · Episode 112 | Text | |
| 10.1.9 | Episode | Podcast · Episode 112 | Text | |
| 10.1.10 | Episode | Podcast · Episode 112 | Text | |
| 10.1.11 | Episode | Podcast · Episode 112 | Text | |
| 10.1.12 | Episode | Podcast · Episode 112 | Text | |
| 10.1.13 | Episode | Podcast · Episode 112 | Headline | 4 words |
| 10.1.14 | Episode | Podcast · Episode 112 | Standfirst | 7 words |
| 10.1.15 | Episode | Podcast · Episode 112 | Section mark | |
| 10.1.16 | Episode | Podcast · Episode 112 | Body | 38 words |
| 10.1.17 | Episode | Podcast · Episode 112 | Body | 38 words |
| 10.1.18 | Episode | Podcast · Episode 112 | Title | |
| 10.1.19 | Episode | Podcast · Episode 112 | Section mark | |
| 10.1.20 | Episode | Podcast · Episode 112 | Point | 7 words |
| 10.1.21 | Episode | Podcast · Episode 112 | Point | 4 words |
| 10.1.22 | Episode | Podcast · Episode 112 | Point | 4 words |
| 10.1.23 | Episode | Podcast · Episode 112 | Title | |
| 10.1.24 | Episode | Podcast · Episode 112 | Section mark | |
| 10.1.25 | Episode | Podcast · Episode 112 | Title | |
| 10.1.26 | Episode | Podcast · Episode 112 | Meta | |
| 10.1.27 | Episode | Podcast · Episode 112 | Body | 38 words |
| 11.1.1 | 404 | 404 | Headline | 5 words |
| 11.1.2 | 404 | 404 | Lead | 15 words |
| 12.1.1 | Book | BOOK | Headline | 5 words |
| 12.1.2 | Book | BOOK | Title | |
| 12.1.3 | Book | BOOK | Lead | 11 words |
| 12.1.4 | Book | BOOK | Value | |
| 12.1.5 | Book | BOOK | Embed | |
| 12.2.1 | Book | WORKING WITH SCAN2PLAN · SEVEN STEPS | Note | |
| 12.2.2 | Book | WORKING WITH SCAN2PLAN · SEVEN STEPS | Value | |
| 12.2.3 | Book | WORKING WITH SCAN2PLAN · SEVEN STEPS | Value | |
| 12.2.4 | Book | WORKING WITH SCAN2PLAN · SEVEN STEPS | Value | |
| 12.2.5 | Book | WORKING WITH SCAN2PLAN · SEVEN STEPS | Value | |
| 12.2.6 | Book | WORKING WITH SCAN2PLAN · SEVEN STEPS | Value | |
| 12.2.7 | Book | WORKING WITH SCAN2PLAN · SEVEN STEPS | Value | |
| 12.2.8 | Book | WORKING WITH SCAN2PLAN · SEVEN STEPS | Value | |
| 12.2.9 | Book | WORKING WITH SCAN2PLAN · SEVEN STEPS | Note | |
| 12.2.10 | Book | WORKING WITH SCAN2PLAN · SEVEN STEPS | Why | |
| 12.2.11 | Book | WORKING WITH SCAN2PLAN · SEVEN STEPS | Why | |
| 12.2.12 | Book | WORKING WITH SCAN2PLAN · SEVEN STEPS | Why | |
| 12.2.13 | Book | WORKING WITH SCAN2PLAN · SEVEN STEPS | Why | |
| 12.2.14 | Book | WORKING WITH SCAN2PLAN · SEVEN STEPS | Why | |
| 12.2.15 | Book | WORKING WITH SCAN2PLAN · SEVEN STEPS | Why | |
| 12.2.16 | Book | WORKING WITH SCAN2PLAN · SEVEN STEPS | Why | |
| 12.2.17 | Book | WORKING WITH SCAN2PLAN · SEVEN STEPS | Why | |
| 12.2.18 | Book | WORKING WITH SCAN2PLAN · SEVEN STEPS | Why | |
| 12.2.19 | Book | WORKING WITH SCAN2PLAN · SEVEN STEPS | Value | |
| 12.2.20 | Book | WORKING WITH SCAN2PLAN · SEVEN STEPS | Value | |
| 13.1.1 | About | About | Headline | 8 words |
| 13.1.2 | About | About | Body | 57 words |
| 13.1.3 | About | About | Body | 50 words |
| 13.1.4 | About | About | Image | |
| 13.1.5 | About | About | Title | |
| 13.1.6 | About | About | Year | |
| 13.1.7 | About | About | Value | 4 words |
| 13.1.8 | About | About | Year | |
| 13.1.9 | About | About | Value | 2 words |
| 13.1.10 | About | About | Year | |
| 13.1.11 | About | About | Value | 3 words |
| 13.1.12 | About | About | Year | |
| 13.1.13 | About | About | Value | 4 words |
| 13.3.1 | About | MISSION & VISION | Note | |
| 13.3.2 | About | MISSION & VISION | Body | 40 words |
| 13.3.3 | About | MISSION & VISION | Body | 40 words |
| 13.3.4 | About | MISSION & VISION | Note | |
| 13.3.5 | About | MISSION & VISION | Body | 45 words |
| 13.3.6 | About | MISSION & VISION | Value | |
| 13.3.7 | About | MISSION & VISION | Value | |
| 13.3.8 | About | MISSION & VISION | Value | |
| 13.3.9 | About | MISSION & VISION | Value | |
| 13.3.10 | About | MISSION & VISION | Value | |
| 13.3.11 | About | MISSION & VISION | Value | |
| 13.3.12 | About | MISSION & VISION | Value | |
| 13.3.13 | About | MISSION & VISION | Value | |
| 13.3.14 | About | MISSION & VISION | Note | |
| 13.3.15 | About | MISSION & VISION | Body | 55 words |
| 13.3.16 | About | MISSION & VISION | Image | |
| 13.4.1 | About | Management team | Portrait | |
| 13.4.2 | About | Management team | Title | 3 words |
| 13.4.3 | About | Management team | Meta | |
| 13.4.4 | About | Management team | Portrait | |
| 13.4.5 | About | Management team | Title | 2 words |
| 13.4.6 | About | Management team | Meta | |
| 13.4.7 | About | Management team | Portrait | |
| 13.4.8 | About | Management team | Title | 2 words |
| 13.4.9 | About | Management team | Meta | |
| 13.4.10 | About | Management team | Portrait | |
| 13.4.11 | About | Management team | Title | 2 words |
| 13.4.12 | About | Management team | Meta | |
| 14.1.1 | FAQ | FAQ · THE QUESTION LOG | Headline | 6 words |
| 14.1.2 | FAQ | FAQ · THE QUESTION LOG | Question | |
| 14.1.3 | FAQ | FAQ · THE QUESTION LOG | Text | |
| 14.1.4 | FAQ | FAQ · THE QUESTION LOG | Answer | 30 to 60 words |
| 14.1.5 | FAQ | FAQ · THE QUESTION LOG | Question | |
| 14.1.6 | FAQ | FAQ · THE QUESTION LOG | Text | |
| 14.1.7 | FAQ | FAQ · THE QUESTION LOG | Answer | 30 to 60 words |
| 14.1.8 | FAQ | FAQ · THE QUESTION LOG | Question | |
| 14.1.9 | FAQ | FAQ · THE QUESTION LOG | Text | |
| 14.1.10 | FAQ | FAQ · THE QUESTION LOG | Answer | 30 to 60 words |
| 14.1.11 | FAQ | FAQ · THE QUESTION LOG | Question | |
| 14.1.12 | FAQ | FAQ · THE QUESTION LOG | Text | |
| 14.1.13 | FAQ | FAQ · THE QUESTION LOG | Answer | 30 to 60 words |
| 14.1.14 | FAQ | FAQ · THE QUESTION LOG | Question | |
| 14.1.15 | FAQ | FAQ · THE QUESTION LOG | Text | |
| 14.1.16 | FAQ | FAQ · THE QUESTION LOG | Answer | 30 to 60 words |
| 14.1.17 | FAQ | FAQ · THE QUESTION LOG | Question | |
| 14.1.18 | FAQ | FAQ · THE QUESTION LOG | Text | |
| 14.1.19 | FAQ | FAQ · THE QUESTION LOG | Answer | 30 to 60 words |
| 14.1.20 | FAQ | FAQ · THE QUESTION LOG | Question | |
| 14.1.21 | FAQ | FAQ · THE QUESTION LOG | Text | |
| 14.1.22 | FAQ | FAQ · THE QUESTION LOG | Answer | 30 to 60 words |
| 14.1.23 | FAQ | FAQ · THE QUESTION LOG | Question | |
| 14.1.24 | FAQ | FAQ · THE QUESTION LOG | Text | |
| 14.1.25 | FAQ | FAQ · THE QUESTION LOG | Answer | 30 to 60 words |
| 14.1.26 | FAQ | FAQ · THE QUESTION LOG | Question | |
| 14.1.27 | FAQ | FAQ · THE QUESTION LOG | Text | |
| 14.1.28 | FAQ | FAQ · THE QUESTION LOG | Answer | 30 to 60 words |
| 14.1.29 | FAQ | FAQ · THE QUESTION LOG | Question | |
| 14.1.30 | FAQ | FAQ · THE QUESTION LOG | Text | |
| 14.1.31 | FAQ | FAQ · THE QUESTION LOG | Answer | 30 to 60 words |
| 14.1.32 | FAQ | FAQ · THE QUESTION LOG | Question | |
| 14.1.33 | FAQ | FAQ · THE QUESTION LOG | Text | |
| 14.1.34 | FAQ | FAQ · THE QUESTION LOG | Answer | 30 to 60 words |
| 14.1.35 | FAQ | FAQ · THE QUESTION LOG | Question | |
| 14.1.36 | FAQ | FAQ · THE QUESTION LOG | Text | |
| 14.1.37 | FAQ | FAQ · THE QUESTION LOG | Answer | 30 to 60 words |
| 14.1.38 | FAQ | FAQ · THE QUESTION LOG | Question | |
| 14.1.39 | FAQ | FAQ · THE QUESTION LOG | Text | |
| 14.1.40 | FAQ | FAQ · THE QUESTION LOG | Answer | 30 to 60 words |
| 14.1.41 | FAQ | FAQ · THE QUESTION LOG | Question | |
| 14.1.42 | FAQ | FAQ · THE QUESTION LOG | Text | |
| 14.1.43 | FAQ | FAQ · THE QUESTION LOG | Answer | 30 to 60 words |
| 14.1.44 | FAQ | FAQ · THE QUESTION LOG | Question | |
| 14.1.45 | FAQ | FAQ · THE QUESTION LOG | Text | |
| 14.1.46 | FAQ | FAQ · THE QUESTION LOG | Answer | 30 to 60 words |
| 14.1.47 | FAQ | FAQ · THE QUESTION LOG | Question | |
| 14.1.48 | FAQ | FAQ · THE QUESTION LOG | Text | |
| 14.1.49 | FAQ | FAQ · THE QUESTION LOG | Answer | 30 to 60 words |
| 14.1.50 | FAQ | FAQ · THE QUESTION LOG | Question | |
| 14.1.51 | FAQ | FAQ · THE QUESTION LOG | Text | |
| 14.1.52 | FAQ | FAQ · THE QUESTION LOG | Answer | 30 to 60 words |
| 14.1.53 | FAQ | FAQ · THE QUESTION LOG | Question | |
| 14.1.54 | FAQ | FAQ · THE QUESTION LOG | Text | |
| 14.1.55 | FAQ | FAQ · THE QUESTION LOG | Answer | 30 to 60 words |
| 14.1.56 | FAQ | FAQ · THE QUESTION LOG | Question | |
| 14.1.57 | FAQ | FAQ · THE QUESTION LOG | Text | |
| 14.1.58 | FAQ | FAQ · THE QUESTION LOG | Answer | 30 to 60 words |
| 14.1.59 | FAQ | FAQ · THE QUESTION LOG | Question | |
| 14.1.60 | FAQ | FAQ · THE QUESTION LOG | Text | |
| 14.1.61 | FAQ | FAQ · THE QUESTION LOG | Answer | 30 to 60 words |
| 15.1.1 | Team | Team | Headline | 5 words |
| 15.1.2 | Team | Team | Title | |
| 15.1.3 | Team | Team | Portrait | |
| 15.1.4 | Team | Team | Title | 3 words |
| 15.1.5 | Team | Team | Meta | |
| 15.1.6 | Team | Team | Body | 14 words |
| 15.1.7 | Team | Team | Value | |
| 15.1.8 | Team | Team | Year | |
| 15.1.9 | Team | Team | Value | 2 words |
| 15.1.10 | Team | Team | Value | 1 words |
| 15.1.11 | Team | Team | Body | 60 words |
| 15.1.12 | Team | Team | Portrait | |
| 15.1.13 | Team | Team | Title | 2 words |
| 15.1.14 | Team | Team | Meta | |
| 15.1.15 | Team | Team | Body | 15 words |
| 15.1.16 | Team | Team | Value | |
| 15.1.17 | Team | Team | Year | |
| 15.1.18 | Team | Team | Value | 2 words |
| 15.1.19 | Team | Team | Value | 1 words |
| 15.1.20 | Team | Team | Body | 60 words |
| 15.1.21 | Team | Team | Portrait | |
| 15.1.22 | Team | Team | Title | 2 words |
| 15.1.23 | Team | Team | Meta | |
| 15.1.24 | Team | Team | Body | 10 words |
| 15.1.25 | Team | Team | Value | |
| 15.1.26 | Team | Team | Year | |
| 15.1.27 | Team | Team | Value | 2 words |
| 15.1.28 | Team | Team | Value | 1 words |
| 15.1.29 | Team | Team | Body | 60 words |
| 15.1.30 | Team | Team | Portrait | |
| 15.1.31 | Team | Team | Title | 2 words |
| 15.1.32 | Team | Team | Meta | |
| 15.1.33 | Team | Team | Body | 11 words |
| 15.1.34 | Team | Team | Value | |
| 15.1.35 | Team | Team | Year | |
| 15.1.36 | Team | Team | Value | 2 words |
| 15.1.37 | Team | Team | Value | 1 words |
| 15.1.38 | Team | Team | Body | 60 words |
| 15.1.41 | Team | Team | Portrait | |
| 15.1.42 | Team | Team | Title | 1 words |
| 15.1.43 | Team | Team | Meta | |
| 15.1.44 | Team | Team | Portrait | |
| 15.1.45 | Team | Team | Title | 1 words |
| 15.1.46 | Team | Team | Meta | |
| 15.1.47 | Team | Team | Portrait | |
| 15.1.48 | Team | Team | Title | 1 words |
| 15.1.49 | Team | Team | Meta | |
| 15.1.50 | Team | Team | Portrait | |
| 15.1.51 | Team | Team | Title | 1 words |
| 15.1.52 | Team | Team | Meta | |
| 15.1.53 | Team | Team | Portrait | |
| 15.1.54 | Team | Team | Title | 1 words |
| 15.1.55 | Team | Team | Meta | |
| 15.1.56 | Team | Team | Portrait | |
| 15.1.57 | Team | Team | Title | 1 words |
| 15.1.58 | Team | Team | Meta | |
| 15.1.59 | Team | Team | Portrait | |
| 15.1.60 | Team | Team | Title | 1 words |
| 15.1.61 | Team | Team | Meta | |
| 15.1.62 | Team | Team | Portrait | |
| 15.1.63 | Team | Team | Title | 1 words |
| 15.1.64 | Team | Team | Meta | |
| 16.1.1 | Careers | Careers | Headline | 7 words |
| 16.1.2 | Careers | Careers | Body | 41 words |
| 16.1.3 | Careers | Careers | Body | 40 words |
| 16.1.4 | Careers | Careers | Title | |
| 16.1.5 | Careers | Careers | Note | |
| 16.1.6 | Careers | Careers | Title | |
| 16.1.7 | Careers | Careers | Meta | |
| 16.1.8 | Careers | Careers | Value | 5 words |
| 16.1.9 | Careers | Careers | Value | 1 words |
| 16.1.10 | Careers | Careers | Value | 6 words |
| 16.1.11 | Careers | Careers | Value | 7 words |
| 16.1.12 | Careers | Careers | Title | |
| 16.1.13 | Careers | Careers | Section mark | |
| 16.1.14 | Careers | Careers | Point | 11 words |
| 16.1.15 | Careers | Careers | Point | 12 words |
| 16.1.16 | Careers | Careers | Point | 10 words |
| 16.1.17 | Careers | Careers | Point | 15 words |
| 16.1.18 | Careers | Careers | Point | 9 words |
| 16.1.19 | Careers | Careers | Title | |
| 16.1.20 | Careers | Careers | Section mark | |
| 16.1.21 | Careers | Careers | Point | 9 words |
| 16.1.22 | Careers | Careers | Point | 13 words |
| 16.1.23 | Careers | Careers | Point | 12 words |
| 16.1.24 | Careers | Careers | Point | 17 words |
| 16.1.25 | Careers | Careers | Point | 18 words |
| 16.1.26 | Careers | Careers | Point | 9 words |
| 16.1.27 | Careers | Careers | Title | |
| 16.1.28 | Careers | Careers | Section mark | |
| 16.1.29 | Careers | Careers | Point | 10 words |
| 16.1.30 | Careers | Careers | Point | 10 words |
| 16.1.31 | Careers | Careers | Body | 12 words |
| 16.1.32 | Careers | Careers | Title | |
| 16.1.33 | Careers | Careers | Meta | |
| 16.1.34 | Careers | Careers | Body | 32 words |
| 16.1.35 | Careers | Careers | Title | |
| 16.1.36 | Careers | Careers | Section mark | |
| 16.1.37 | Careers | Careers | Point | 14 words |
| 16.1.38 | Careers | Careers | Point | 10 words |
| 16.1.39 | Careers | Careers | Point | 10 words |
| 16.1.40 | Careers | Careers | Point | 9 words |
| 16.1.41 | Careers | Careers | Title | |
| 16.1.42 | Careers | Careers | Meta | |
| 16.1.43 | Careers | Careers | Body | 26 words |
| 16.1.44 | Careers | Careers | Title | |
| 16.1.45 | Careers | Careers | Value | 4 words |
| 16.1.46 | Careers | Careers | Value | 4 words |
| 16.1.47 | Careers | Careers | Value | 8 words |
| 16.1.48 | Careers | Careers | Value | 4 words |
| 16.1.49 | Careers | Careers | Image | |
| 17.1.1 | Legal | Legal | Text | |
| 17.1.2 | Legal | Legal | Headline | 4 words |
| 17.1.3 | Legal | Legal | Section head | 2 to 4 words |
| 17.1.4 | Legal | Legal | Section mark | |
| 17.1.5 | Legal | Legal | Body | 61 words |
| 17.1.6 | Legal | Legal | Body | 55 words |
| 17.1.7 | Legal | Legal | Section head | 2 to 4 words |
| 17.1.8 | Legal | Legal | Section mark | |
| 17.1.9 | Legal | Legal | Body | 55 words |
| 17.1.10 | Legal | Legal | Body | 56 words |
| 17.1.11 | Legal | Legal | Section head | 2 to 4 words |
| 17.1.12 | Legal | Legal | Section mark | |
| 17.1.13 | Legal | Legal | Body | 64 words |
| 17.1.14 | Legal | Legal | Section head | 2 to 4 words |
| 17.1.15 | Legal | Legal | Section mark | |
| 17.1.16 | Legal | Legal | Body | 40 words |
| 17.1.17 | Legal | Legal | Body | 40 words |
| 17.1.18 | Legal | Legal | Section head | 2 to 4 words |
| 17.1.19 | Legal | Legal | Section mark | |
| 17.1.20 | Legal | Legal | Body | 50 words |
| 17.1.21 | Legal | Legal | Section head | 2 to 4 words |
| 17.1.22 | Legal | Legal | Section mark | |
| 17.1.23 | Legal | Legal | Body | 27 words |